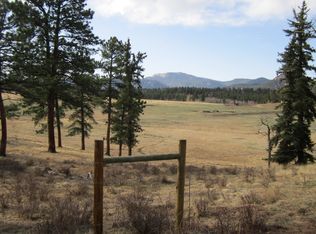
Welcome to your mountain sanctuary! This exquisite property offers 2 acres of prime mountain land, ensuring utmost privacy and tranquility. Revel in the breathtaking panoramic views of Mt Evans, Mount Rosalie, and the majestic Colorado Rockies. Surrounded by nature, this location is a haven for wildlife enthusiasts, boasting frequent visits from local fauna. This meticulously maintained ranch home in Lions Head Ranch is a testament to mountain living at its finest. The main level welcomes you with an open layout adorned with hardwood floors and vaulted ceilings. Picture-perfect views are showcased through large windows, framing the ever-changing landscapes. A cozy corner fireplace with a floor-to-ceiling stacked stone surround adds warmth to the living space, creating a perfect spot to unwind and enjoy the ambiance. The beautiful kitchen is a chef's delight, featuring ample wood cabinetry, a 5-burner gas cooktop, a center eat-in island, and a convenient walk-in pantry. Step outside onto the expansive covered and uncovered deck off the dining area to fully immerse yourself in the natural beauty that surrounds you. Marvel at the spectacular Colorado sunsets, making each evening a memorable experience. The main-level primary retreat allows you to wake up to the serene landscape every day. The attached primary bath boasts a large walk-in shower with a bench seat, providing a luxurious retreat within your own home. The walk-out basement family room is complete with a wet bar and sliding doors leading to a patio with a hot tub – the perfect place to relax and unwind. Two guest bedrooms on the basement level (one non-conforming) & another on the main level. Installed septic system is for 3 bedrooms. Oversized heated 3-car attached garage with 220v power and ample storage, and separate RV parking offer plenty of parking. While this mountain gem offers a secluded escape, its location is surprisingly convenient, just minutes away from town and Hwy 285. Welcome Home!
Sold for $959,000
$959,000
89 Schott Drive, Pine, CO 80470
4beds
2,340sqft
Single Family Residence
Built in 2018
2.06 Acres Lot
$946,400 Zestimate®
$410/sqft
$3,634 Estimated rent
Home value
$946,400
$899,000 - $994,000
$3,634/mo
Zestimate® history
Owner options
List your home for rent
$3,634/mo
Rent Zestimate®
Find your next renter with Zillow Rental Manager. Plus, with online applications, you can quickly screen prospective tenants – for free.
$3,634/mo
Rent Zestimate®
Refinance and save
$5,326/mo
Est. payment
Refinancing to a lower rate could help reduce your monthly payments and save thousands over the life of the loan.
$5,326/mo
Est. payment
Explore your selling options
Work with a Zillow partner agent
Leverage their expertise and Zillow's premium Showcase listings to get your home seen by more buyers.
Get startedList with your own agent
Get your home in front of millions of buyers by listing it on Zillow.
Learn how to do itSell it yourself
Take full control of how buyers see your home on Zillow by listing For Sale by Owner (FSBO).
List your homeWhat's special
Mountain gemCozy corner fireplaceMountain sanctuaryMount rosalieSeparate rv parkingHot tubMajestic colorado rockies
Zillow last checked:
Listing updated:
Listed by:
Helen Caya 720-203-4248 Helen.Caya@redfin.com,
Redfin Corporation
Bought with:
Other MLS Non-REcolorado
NON MLS PARTICIPANT
Source: REcolorado as distributed by MLS GRID,MLS#: 4113931
Facts & features
Interior
Bedrooms & bathrooms
- Bedrooms: 4
- Bathrooms: 3
- Full bathrooms: 2
- 3/4 bathrooms: 1
- Main level bathrooms: 2
- Main level bedrooms: 2
Primary bedroom
- Description: Carpet Floors, Vaulted Ceilings, Ceiling Fan, En-Sutie Bath
- Level: Main
- Area: 224 Square Feet
- Dimensions: 16 x 14
Bedroom
- Description: Carpet Floors, Vaulted Ceilings, Ceiling Fan
- Level: Main
- Area: 154 Square Feet
- Dimensions: 11 x 14
Bedroom
- Description: Carpet Floors, Ceiling Fan
- Level: Basement
- Area: 110 Square Feet
- Dimensions: 10 x 11
Bedroom
- Description: Non-Conforming (No Closet), Carpet Floors, Ceiling Fan
- Level: Basement
- Area: 121 Square Feet
- Dimensions: 11 x 11
Primary bathroom
- Description: Primary En-Suite, Tile Floors, Dual Sinks With Granite Countertops, Walk-In Shower, Walk-In Closet
- Level: Main
- Area: 160 Square Feet
- Dimensions: 10 x 16
Bathroom
- Description: Tile Floors, Sink/Vanity With Granite Countertops, Tub/Shower Combination
- Level: Main
- Area: 45 Square Feet
- Dimensions: 5 x 9
Bathroom
- Description: Hardwood Floors, Sink/Vanity With Quartz Countertops, Tub/Shower Combination
- Level: Basement
- Area: 55 Square Feet
- Dimensions: 5 x 11
Dining room
- Description: Open To Kitchen And Living Room, Hardwood Floors, Chandelier
- Level: Main
- Area: 187 Square Feet
- Dimensions: 17 x 11
Family room
- Description: Hardwood Floors, Wet Bar, Ceiling Fan, Gas Fireplace, Walk-Out To Back Patio
- Level: Basement
- Area: 252 Square Feet
- Dimensions: 14 x 18
Kitchen
- Description: Hardwood Floors, Granite Countertops, Center Eat-In Island, Stainless Steel Appliances, Walk-In Pantry
- Level: Main
- Area: 170 Square Feet
- Dimensions: 17 x 10
Laundry
- Description: Tile Floors, Built-In Cabinet And Shelf, Washer And Dryer
- Level: Main
- Area: 40 Square Feet
- Dimensions: 8 x 5
Living room
- Description: Hardwood Floors, Vaulted Ceilings, Gas Fireplace, Walk-Out To Deck
- Level: Main
- Area: 255 Square Feet
- Dimensions: 17 x 15
Heating
- Baseboard, Natural Gas, Radiant, Radiant Floor
Cooling
- None
Appliances
- Included: Bar Fridge, Dishwasher, Disposal, Dryer, Microwave, Range, Range Hood, Refrigerator, Self Cleaning Oven, Tankless Water Heater, Washer
Features
- Ceiling Fan(s), Entrance Foyer, Granite Counters, High Ceilings, High Speed Internet, Kitchen Island, Open Floorplan, Pantry, Primary Suite, Radon Mitigation System, Smart Thermostat, Solid Surface Counters, Vaulted Ceiling(s), Walk-In Closet(s), Wet Bar
- Flooring: Carpet, Tile, Wood
- Windows: Window Coverings, Window Treatments
- Basement: Exterior Entry,Finished,Full,Interior Entry,Walk-Out Access
- Number of fireplaces: 2
- Fireplace features: Basement, Gas, Gas Log, Living Room
Interior area
- Total structure area: 2,340
- Total interior livable area: 2,340 sqft
- Finished area above ground: 1,430
- Finished area below ground: 910
Property
Parking
- Total spaces: 3
- Parking features: Dry Walled, Exterior Access Door, Heated Garage, Insulated Garage, Lighted, Storage
- Attached garage spaces: 3
Features
- Levels: One
- Stories: 1
- Patio & porch: Covered, Deck, Front Porch, Patio
- Exterior features: Balcony, Fire Pit, Rain Gutters
- Has spa: Yes
- Spa features: Spa/Hot Tub
- Fencing: Partial
- Has view: Yes
- View description: Meadow, Mountain(s), Valley
Lot
- Size: 2.06 Acres
- Features: Cul-De-Sac, Fire Mitigation, Foothills, Master Planned, Mountainous, Near Public Transit, Open Space
Details
- Parcel number: 46124
- Special conditions: Standard
- Other equipment: Satellite Dish
Construction
Type & style
- Home type: SingleFamily
- Property subtype: Single Family Residence
Materials
- Cement Siding, Concrete, Log, Stone
- Roof: Concrete
Condition
- Year built: 2018
Utilities & green energy
- Electric: 220 Volts in Garage
- Water: Well
- Utilities for property: Cable Available, Electricity Connected, Internet Access (Wired), Natural Gas Connected
Green energy
- Energy efficient items: Appliances, Doors, Exposure/Shade, Insulation, Water Heater, Windows
Community & HOA
Community
- Security: Carbon Monoxide Detector(s), Smoke Detector(s)
- Subdivision: Lions Head Ranch
HOA
- Has HOA: Yes
- Amenities included: Gated
- Services included: Reserve Fund, Insurance, Maintenance Grounds, Maintenance Structure, Road Maintenance, Snow Removal
- HOA fee: $1,000 annually
- HOA name: Lions Head Ranch Owners
- HOA phone: 904-955-3804
Location
- Region: Pine
Financial & listing details
- Price per square foot: $410/sqft
- Tax assessed value: $934,923
- Annual tax amount: $2,451
- Date on market: 3/13/2024
- Listing terms: Cash,Conventional,FHA,VA Loan
- Exclusions: Seller Personal Property, Hot Tub Is Negotiable Upon Contract.
- Ownership: Individual
- Electric utility on property: Yes
Price history
| Date | Event | Price |
|---|---|---|
| 6/12/2024 | Sold | $959,000-3%$410/sqft |
Source:  REcolorado as distributed by MLS GRID #4113931 Report a problem REcolorado as distributed by MLS GRID #4113931 Report a problem | ||
| 5/8/2024 | Pending sale | $989,000$423/sqft |
Source: REcolorado as distributed by MLS GRID #4113931 Report a problem | ||
| 3/13/2024 | Listed for sale | $989,000+397%$423/sqft |
Source: REcolorado as distributed by MLS GRID #4113931 Report a problem | ||
| 7/11/2016 | Sold | $199,000$85/sqft |
Source: Public Record Report a problem | ||
Public tax history
| Year | Property taxes | Tax assessment |
|---|---|---|
| 2025 | $3,052 +3% | $62,640 +17.8% |
| 2024 | $2,962 +20.8% | $53,170 -7.4% |
| 2023 | $2,451 +3.3% | $57,410 +43.2% |
| 2022 | $2,374 -6.7% | $40,100 -2.8% |
| 2021 | $2,545 +8.1% | $41,260 +8.1% |
| 2020 | $2,355 +6.6% | $38,170 |
| 2019 | $2,209 +25.2% | $38,170 +25.6% |
| 2017 | $1,764 +834.7% | $30,380 +834.8% |
| 2016 | $189 -1% | $3,250 |
| 2015 | $191 -76.2% | $3,250 |
| 2014 | $803 +20.3% | -- |
| 2013 | $668 +0.4% | $13,650 |
| 2012 | $665 +7.3% | -- |
| 2011 | $620 | -- |
Find assessor info on the county website
Neighborhood: 80470
Nearby homes
- $878,0003 bd2 ba2k sqft91 Schott Dr, Pine, CO 80470Off Market
- $837,0003 bd2 ba2k sqft88 Schott Dr, Pine, CO 80470Off Market
- $214,0902.06 Acres751 Lions Head Ranch Rd, Pine, CO 80470Off Market
- $1,076,4003 bd2 ba2k sqft669 Mount Evans Blvd, Pine, CO 80470Off Market
- $1,513,1002 bd3 ba5.1k sqft247 Mohawk Trl, Pine, CO 80470Off Market
- $899,0004 bd4 ba4.1k sqft229 Mohawk Trl, Pine, CO 80470For Sale
- $1,040,7004 bd4 ba3.5k sqft229 Mohawk, Pine, CO 80470Off Market
- $868,2002 bd2 ba1.5k sqft907 Lions Head Ranch Rd, Pine, CO 80470Off Market
Nearby schools
GreatSchools rating
- 7/10Deer Creek Elementary SchoolGrades: PK-5Distance: 3.6 mi
- 8/10Fitzsimmons Middle SchoolGrades: 6-8Distance: 7.5 mi
- 5/10Platte Canyon High SchoolGrades: 9-12Distance: 7.5 mi
Schools provided by the listing agent
- Elementary: Deer Creek
- Middle: Fitzsimmons
- High: Platte Canyon
- District: Platte Canyon RE-1
Source: REcolorado as distributed by MLS GRID. This data may not be complete. We recommend contacting the local school district to confirm school assignments for this home.


Get pre-qualified for a loan
At Zillow Home Loans, we can pre-qualify you in as little as 5 minutes with no impact to your credit score.An equal housing lender. NMLS #10287.
- Colorado
- Park County
- Pine
- 80470
- 89 Schott Drive
Nearby cities
Nearby zip codes
Other Pine Topics
