NEW CONSTRUCTION BY LONG LAKE LTD– Lake Ridge Series - Welcome to this stunning new-construction home featuring the highly sought-after Long Lake Plan 264 from the Lake Ridge Series. This spacious two-story residence offers 4 bedrooms, 3.5 bathrooms, and a 3-car garage, thoughtfully designed for comfort, style, and modern living. The home features a beautiful dedicated study, elegant ceramic tile flooring, and a gourmet kitchen complete with quartz countertops. Enjoy the convenience of an irrigation system and a host of additional upgrades designed to make everyday living effortless.
New construction
$395,990
89 Shining Point Dr, Waller, TX 77484
4beds
2,872sqft
Single Family Residence
Built in 2026
7,300 Square Feet Lot
$383,400 Zestimate®
$138/sqft
$58/mo HOA
What's special
Spacious two-story residenceBeautiful dedicated studyQuartz countertopsElegant ceramic tile flooringGourmet kitchenIrrigation system
- 17 days
- 17
- 8
Likely to sell faster than
Zillow last checked:
Listing updated:
Listed by:
Jared Turner 888-498-6815,
Long Lake Ltd
Source: HAR,MLS#: 74117747
Facts & features
Interior
Bedrooms & bathrooms
- Bedrooms: 4
- Bathrooms: 4
- Full bathrooms: 3
- 1/2 bathrooms: 1
Primary bedroom
- Level: First
- Area: 210
- Dimensions: 15x14
Bedroom
- Level: Second
- Area: 132
- Dimensions: 12x11
Bedroom
- Level: Second
- Area: 120
- Dimensions: 12x10
Bedroom
- Level: Second
- Area: 132
- Dimensions: 12x11
Other
- Level: First
- Area: 110
- Dimensions: 11x10
Dining room
- Level: First
- Area: 110
- Dimensions: 11x10
Family room
- Level: First
- Area: 342
- Dimensions: 19x18
Game room
- Level: Second
- Area: 266
- Dimensions: 19x14
Kitchen
- Level: First
- Area: 228
- Dimensions: 19x12
Heating
- Natural Gas
Cooling
- Electric
Appliances
- Included: ENERGY STAR Qualified Appliances, Disposal, Gas Oven, Microwave, Free-Standing Range, Gas Range, Dishwasher
Features
- High Ceilings, En-Suite Bath, Primary Bed - 1st Floor, Walk-In Closet(s)
- Flooring: Carpet, Tile, Wood
- Windows: Insulated/Low-E windows, Window Coverings
Interior area
- Total structure area: 2,872
- Total interior livable area: 2,872 sqft
Property
Parking
- Total spaces: 3
- Parking features: Garage, Oversized
- Attached garage spaces: 3
Features
- Stories: 2
- Patio & porch: Covered, Porch
- Exterior features: Sprinkler System
Lot
- Size: 7,300 Square Feet
- Features: Back Yard, Subdivided, 0 Up To 1/4 Acre
Details
- Parcel number: 374500001016000
Construction
Type & style
- Home type: SingleFamily
- Architectural style: Traditional
- Property subtype: Single Family Residence
Materials
- Stone
- Foundation: Slab
- Roof: Composition
Condition
- New construction: Yes
- Year built: 2026
Details
- Builder name: Long Lake
Utilities & green energy
- Water: Water District
Green energy
- Energy efficient items: Thermostat, Lighting, HVAC>13 SEER
Community & HOA
Community
- Subdivision: Beacon Hill
HOA
- Has HOA: Yes
- HOA fee: $698 annually
Location
- Region: Waller
Financial & listing details
- Price per square foot: $138/sqft
- Tax assessed value: $34,000
- Annual tax amount: $223
- Date on market: 9/25/2026
- Listing terms: Cash,Conventional,FHA,VA Loan
- Road surface type: Concrete, Curbs
Estimated market value
$383,400
$364,000 - $403,000
$3,300/mo
Price history
| Date | Event | Price |
|---|---|---|
| 9/25/2026 | Listed for sale | $395,990$138/sqft |
Source:  HAR #74117747 Report a problem HAR #74117747 Report a problem | ||
Public tax history
| Year | Property taxes | Tax assessment |
|---|---|---|
| 2025 | $223 +4.3% | $34,000 -5.8% |
| 2024 | $214 | $36,077 |
Find assessor info on the county website
Monthly payment
Est. payment
Payment breakdown
Explore the cost of this home by adjusting the details. Changes won't be saved.Climate risks
Neighborhood: 77484
Nearby schools
Schools provided by the listing agent
- Elementary: Cure Elementary (Waller)
- Middle: Schultz Junior High School
- High: Waller High School
Source: HAR. This data may not be complete. We recommend contacting the local school district to confirm school assignments for this home.
- $393,9904 bd4 ba3.8k sqft85 Shining Point Dr, Waller, TX 77484New Construction

- $329,9903 bd3 ba1.8k sqft93 Shining Point Dr, Waller, TX 77484New Construction
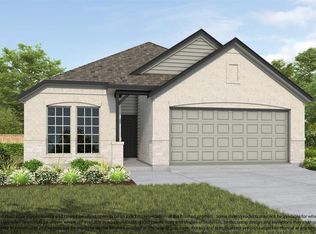
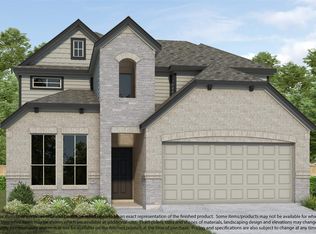
- $372,9904 bd4 ba2.5k sqft81 Shining Point Dr, Waller, TX 77484New Construction
- $34,000-- bd-- ba-- sqft97 Shining Point Dr, Waller, TX 77484Off Market
