Skip main navigation
Off market
  • $2,423,600

    89 Sierra Vista Dr, Justiceburg, TX 79330

    4beds
    6,544sqft
    Single Family Residence, Residential
    Built in 2011
    2.42 Acres Lot
    $2,423,600 Zestimate®
    $370/sqft
    $-- Estimated rent

    Home value

    $2,423,600

    $1.87M - $3.17M

    Not available

    Zestimate® history
    Loading
    Loading...

    Owner options

    List your home for rent

    Find your next renter with Zillow Rental Manager. Plus, with online applications, you can quickly screen prospective tenants – for free.

    Learn more
    Refinance and save

    $17,251/mo

    Est. payment

    Refinancing to a lower rate could help reduce your monthly payments and save thousands over the life of the loan.

    See today's rates

    $17,251/mo

    Est. payment

    Explore your selling options

    Work with a Zillow partner agent

    Leverage their expertise and Zillow's premium Showcase listings to get your home seen by more buyers.

    Get started

    List with your own agent

    Get your home in front of millions of buyers by listing it on Zillow.

    Learn how to do it

    Sell it yourself

    Take full control of how buyers see your home on Zillow by listing For Sale by Owner (FSBO).

    List your home

    What's special

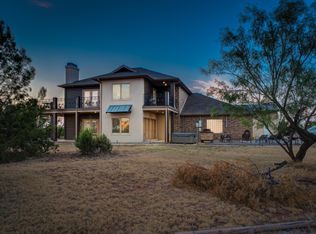
    Experience luxurious yet comfortable living in this exquisitely designed lake front property. Expansive windows throughout give you breathtaking views of the pool and the lake. Truly one of the best views on Alan Henry. The craftsmanship throughout is beyond compare with incredible stone, ironwork and impeccable attention to detail. Family room features a two story stone fireplace, hardwood floors and incredible view. 1st floor provides two living areas, two isolated bedrooms, three baths, bar, kitchen and utility. Primary suite also has a stunning view, expansive master bath with separate shower and tub, lovely stonework and a safe room. Kitchen is an entertainers dream with 6 burner gas cooking, built in fridge and ice maker all with the amazing view. 2nd living has sliding doors opening to the outdoor living. The grand winding staircase takes you to 2 bedrooms, two baths and three living areas.Outdoor oasis was done 3 years ago. Huge kitchen, gorgeous pool and 2 fireplaces

    This property is not currently displayed as for sale or rent on Zillow. This may be different from what's on other websites or public sources.

    Zillow last checked:

    Listing updated:

    Listed by:

    Lori Manning TREC #0472308 806-777-0222,

    Realty Refined

    Bought with:

    Shannon Hansen, TREC #0630730

    Tapp Realty Group, eXp Realty

    Source: LBMLS,MLS#: 202306405MLS Logo

    Facts & features

    Interior

    Bedrooms & bathrooms
    • Bedrooms: 4
    • Bathrooms: 5
    • Full bathrooms: 5
    Primary bedroom
    • Description: Travertine floors
    • Features: Hardwood Flooring, Isolated
    Bedroom 2
    • Features: Carpet Flooring
    Bedroom 3
    • Features: Carpet Flooring
    Bedroom 4
    • Features: Carpet Flooring
    Primary bathroom
    • Features: Double Vanity, Granite Counters, Separate Shower/Tub
    Bonus room
    • Description: Bonus Room
    Dining room
    • Features: Kitchen/Dining Combo
    Family room
    • Features: Hardwood Flooring
    • Level: First
    Game room
    • Description: There is a game room and a theater
    • Features: Wet Bar
    • Level: Second
    Kitchen
    • Features: Breakfast Bar, Granite Counters, Hardwood Flooring, Pantry, Wood Stain Cabinets
    Living room
    • Features: Hardwood Flooring
    • Level: First
    Living room
    • Description: 2+ Living Areas
    Media room
    • Description: Media Room
    Heating
    • Central, Electric
    Cooling
    • Central Air, Electric
    Appliances
    • Included: Built-In Refrigerator, Dishwasher, Disposal, Double Oven, Gas Range, Indoor Grill, Instant Hot Water, Microwave, Range
    • Laundry: Electric Dryer Hookup, Laundry Room, Sink
    Features
    • Bookcases, Breakfast Bar, Built-in Features, Ceiling Fan(s), Double Vanity, Granite Counters, Kitchen Island, Pantry, Safe Room, Smart Thermostat, Storage, Walk-In Closet(s)
    • Flooring: Carpet, Hardwood
    • Windows: Double Pane Windows, Window Coverings
    • Has basement: No
    • Number of fireplaces: 4
    • Fireplace features: Gas Starter, Living Room, Office, Outside, Wood Burning
    Interior area
    • Total structure area: 6,544
    • Total interior livable area: 6,544 sqft
    • Finished area above ground: 6,544

    Property

    Parking
    • Total spaces: 3
    • Parking features: Attached, Garage, Garage Door Opener
    • Attached garage spaces: 3
    Accessibility
    • Accessibility features: Visitor Bathroom
    Features
    • Patio & porch: Covered, Patio
    • Exterior features: Dock, Outdoor Grill, Outdoor Kitchen
    • Has spa: Yes
    • On waterfront: Yes
    • Waterfront features: Boat Dock
    • Body of water: Lake Alan Henry
    Lot
    • Size: 2.42 Acres
    • Features: Landscaped, Sprinklers In Front
    Details
    • Additional structures: Storage
    • Parcel number: 5877
    • Zoning description: Single Family
    • Special conditions: Standard

    Construction

    Type & style
    • Home type: SingleFamily
    • Architectural style: Mediterranean
    • Property subtype: Single Family Residence, Residential
    Materials
    • Stucco
    • Foundation: Slab
    • Roof: Tile
    Condition
    • New construction: No
    • Year built: 2011

    Utilities & green energy

    • Utilities for property: Electricity Available

    Community & HOA

    Community
    • Features: Gated
    • Security: Security System Owned
    HOA
    • Has HOA: Yes
    • HOA fee: $750 annually
    Location
    • Region: Justiceburg

    Financial & listing details

    • Price per square foot: $370/sqft
    • Annual tax amount: $29,000
    • Date on market: 5/16/2023
    • Cumulative days on market: 14 days
    • Listing terms: Cash,Conventional
    • Electric utility on property: Yes
    • Road surface type: Paved

    Price history

    DateEventPrice
    7/14/2023Sold--
    Source: LBMLS #202306405 Report a problem
    5/31/2023Pending sale$3,200,000$489/sqft
    Source: LBMLS #202306405 Report a problem
    5/17/2023Listed for sale$3,200,000$489/sqft
    Source: LBMLS #202306405 Report a problem

    Public tax history

    Tax history is unavailable.

    Neighborhood: 79330

    Nearby schools

    GreatSchools rating
    Schools provided by the listing agent
    • Elementary: Post
    • Middle: Post
    • High: Post

    Source: LBMLS. This data may not be complete. We recommend contacting the local school district to confirm school assignments for this home.

    Sell for more on Zillow
    Get a Zillow Showcase℠ listing at no additional cost and you could sell for .
    $2,423,600
    2% more
    +$48,472
    With Zillow Showcase(estimated)
    $2,472,072
    Sell for more on Zillow
    Get a Zillow Showcase℠ listing at no additional cost and you could sell for .
    $2,423,600
    2% more
    +$48,472
    With Zillow Showcase(estimated)
    $2,472,072