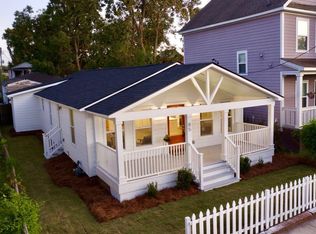
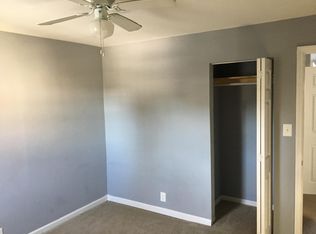
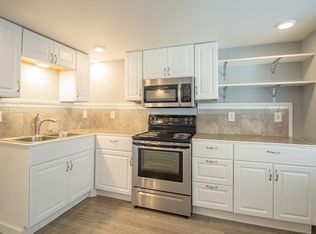
Perfectly situated just off of King Street in one of the most walkable locations in the North Central neighborhood of downtown Charleston, 89 Simons Street offers the perfect blend of modern living and city convenience. This thoughtfully updated home captures the essence of Lowcountry living with its inviting curb appeal, airy interiors, and central location. Inside, the first floor offers a functional and inviting layout with a separate dining room, convenient half bath, and an open-concept living room, kitchen, and eat-in area. This bright, connected space is perfect for everyday living and entertaining, with double doors leading directly to the backyard for seamless indoor-outdoor flow. Upstairs, all three bedrooms are thoughtfully situated, including a spacious primary suite withvaulted ceilings. The primary bathroom features double sinks and classic white tile, while the two additional bedrooms share a well-appointed hall bath. A large laundry room adds everyday convenience to the second floor. Outside, the home features a white fenced front yard and inviting front porch. The backyard offers a rear porch, stone patio, and privacy fence--great for relaxing or entertaining--along with a rare two-car garage for added convenience. Located in one of Charleston's fastest-growing neighborhoods, North Central is known for its eclectic mix of local restaurants, breweries, and coffee shops--all just steps away. With easy access to Upper King Street, Hampton Park, and the Crosstown, this home places you right in the center of it all while still offering a true neighborhood feel. Whether you're looking for a primary residence, investment opportunity, or Charleston getaway, 89 Simons Street is a must-see.
Closed
Zillow last checked:
Listing updated:
Bought with:
Premier Realty
Source: CTMLS,MLS#: 26010662
Price history
| Date | Event | Price |
|---|---|---|
| 7/7/2026 | Sold | $999,000$681/sqft |
Source:  CTMLS #26010662 Report a problem CTMLS #26010662 Report a problem | ||
| 4/15/2026 | Listed for sale | $999,000-5.3%$681/sqft |
Source: CTMLS #26010662 Report a problem | ||
| 4/28/2025 | Listing removed | $4,600$3/sqft |
Source: Zillow Rentals Report a problem | ||
| 4/17/2025 | Listed for rent | $4,600+15%$3/sqft |
Source: Zillow Rentals Report a problem | ||
| 10/14/2024 | Listing removed | $4,000$3/sqft |
Source: Zillow Rentals Report a problem | ||
| 12/15/2023 | Listing removed | -- |
Source: Zillow Rentals Report a problem | ||
| 12/4/2023 | Listed for rent | $4,000+53.8%$3/sqft |
Source: Zillow Rentals Report a problem | ||
| 10/31/2023 | Listing removed | -- |
Source: CTMLS #23020562 Report a problem | ||
| 10/11/2023 | Price change | $1,055,000+0.6%$719/sqft |
Source: CTMLS #23020562 Report a problem | ||
| 9/29/2023 | Price change | $1,049,000-4.2%$715/sqft |
Source: CTMLS #23020562 Report a problem | ||
| 9/21/2023 | Price change | $1,095,000-4.8%$746/sqft |
Source: CTMLS #23020562 Report a problem | ||
| 9/7/2023 | Listed for sale | $1,150,000+123.3%$783/sqft |
Source: CTMLS #23020562 Report a problem | ||
| 8/21/2019 | Sold | $515,000-1.9%$351/sqft |
Source: CTMLS #19020194 Report a problem | ||
| 7/17/2019 | Pending sale | $525,000$358/sqft |
Source: AgentOwned Preferred Group #19020194 Report a problem | ||
| 7/10/2019 | Listed for sale | $525,000-4.5%$358/sqft |
Source: AgentOwned Preferred Group #19020194 Report a problem | ||
| 12/3/2018 | Listing removed | $2,600$2/sqft |
Source: Zillow Rental Network Report a problem | ||
| 12/1/2018 | Listing removed | $550,000$375/sqft |
Source: AgentOwned Preferred Group #18025747 Report a problem | ||
| 11/13/2018 | Price change | $2,600-7.1%$2/sqft |
Source: AgentOwned Preferred Group #18029386 Report a problem | ||
| 10/28/2018 | Listed for rent | $2,800$2/sqft |
Source: AgentOwned Preferred Group #18029386 Report a problem | ||
| 10/15/2018 | Price change | $550,000-2.5%$375/sqft |
Source: AgentOwned Preferred Group #18025747 Report a problem | ||
| 10/13/2018 | Price change | $564,000-0.1%$384/sqft |
Source: AgentOwned Preferred Group #18025747 Report a problem | ||
| 10/3/2018 | Price change | $564,500-1.8%$385/sqft |
Source: AgentOwned Preferred Group #18025747 Report a problem | ||
| 9/19/2018 | Listed for sale | $575,000+27.8%$392/sqft |
Source: AgentOwned Preferred Group #18025747 Report a problem | ||
| 11/30/2016 | Sold | $450,000+35.6%$307/sqft |
Source: CTMLS #16023802 Report a problem | ||
| 4/2/2014 | Sold | $331,900+402.9%$226/sqft |
Source: Public Record Report a problem | ||
| 8/9/2013 | Sold | $66,000$45/sqft |
Source: Public Record Report a problem | ||
Get a cash offer in 3 minutes
Find out how much your home could sell for in as little as 3 minutes with a no-obligation cash offer.
Estimated market value
$1,000,700
