Less than 10 minutes to Wells beach.
Don't miss out on this 3-bedroom 2 Bath manufactured home in a central location. Highly sought after year round age specific park in Wells.
This home features central air conditioning as well as a whole house generator.
Open concept large kitchen, dining area, a generous sized living room, wonderful 3 season sunrooom, large primary suite with bath. Enjoy the 10x21 deck, and a lovely sunroom as well as a nice shed with heat and electricity to hold all your gardening tools and summer furniture and to do those winter projects HOA includes Plowing streets and curbside trash pickup.
Fantastic location just minutes to a variety of restaurants. shops and Wells harbor, I95, Amtrak Downeaster. This is an age specific mobile home park.
Active
Price cut: $5K (7/8)
$255,000
89 Skyline Circle, Wells, ME 04090
3beds
1,323sqft
Mobile Home
Built in 1996
-- sqft lot
$-- Zestimate®
$193/sqft
$495/mo HOA
What's special
Dining areaWhole house generatorLovely sunroomCentral air conditioningOpen concept large kitchen
- 524 days |
- 623 |
- 25 |
Zillow last checked:
Listing updated:
Listed by:
Coldwell Banker Realty 207-967-9900
Source: Maine Listings,MLS#: 1601412
Facts & features
Interior
Bedrooms & bathrooms
- Bedrooms: 3
- Bathrooms: 2
- Full bathrooms: 2
Primary bedroom
- Features: Cathedral Ceiling(s)
- Level: First
- Area: 169 Square Feet
- Dimensions: 13 x 13
Bedroom 1
- Level: First
- Area: 96 Square Feet
- Dimensions: 9.6 x 10
Bedroom 2
- Level: First
- Area: 90 Square Feet
- Dimensions: 9 x 10
Dining room
- Features: Cathedral Ceiling(s)
- Level: First
- Area: 144 Square Feet
- Dimensions: 12 x 12
Kitchen
- Features: Cathedral Ceiling(s)
- Level: First
- Area: 190 Square Feet
- Dimensions: 10 x 19
Living room
- Features: Cathedral Ceiling(s)
- Level: First
- Area: 234 Square Feet
- Dimensions: 13 x 18
Heating
- Forced Air
Cooling
- Central Air
Appliances
- Included: Dishwasher, Microwave, Electric Range, Refrigerator
Features
- 1st Floor Primary Bedroom w/Bath, Bathtub, Pantry, Shower, Storage, Walk-In Closet(s), Primary Bedroom w/Bath
- Flooring: Carpet, Laminate, Vinyl
- Basement: None
- Has fireplace: No
Interior area
- Total structure area: 1,323
- Total interior livable area: 1,323 sqft
- Finished area above ground: 1,323
- Finished area below ground: 0
Property
Parking
- Parking features: Paved, 1 - 4 Spaces
Features
- Patio & porch: Deck, Glassed-in Porch, Screened
Lot
- Features: Near Country Club, Near Golf Course, Near Public Beach, Level, Landscaped
Details
- Additional structures: Shed(s)
- Parcel number: WLLSM134L323
- On leased land: Yes
- Zoning: RESIDENTIAL
- Other equipment: Cable, Generator, Internet Access Available
Construction
Type & style
- Home type: MobileManufactured
- Architectural style: Other,Ranch
- Property subtype: Mobile Home
Materials
- Mobile, Vinyl Siding
- Foundation: Slab
- Roof: Pitched,Shingle
Condition
- Year built: 1996
Details
- Builder model: 4483B
Utilities & green energy
- Electric: Circuit Breakers
- Sewer: Public Sewer
- Water: Public
Green energy
- Energy efficient items: Ceiling Fans
Community & HOA
Community
- Subdivision: DEPOT RD VILLAGES
HOA
- Has HOA: Yes
- HOA fee: $495 monthly
Location
- Region: Wells
Financial & listing details
- Price per square foot: $193/sqft
- Tax assessed value: $123,150
- Annual tax amount: $734
- Date on market: 4/18/2026
- Road surface type: Paved
- Body type: Double Wide
Estimated market value
Not available
Estimated sales range
Not available
$2,238/mo
Price history
| Date | Event | Price |
|---|---|---|
| 7/8/2026 | Price change | $255,000-1.9%$193/sqft |
Source:  Maine Listings #1601412 Report a problem Maine Listings #1601412 Report a problem | ||
| 5/20/2026 | Price change | $260,000-3.7%$197/sqft |
Source: Maine Listings #1601412 Report a problem | ||
| 4/18/2026 | Listed for sale | $270,000$204/sqft |
Source: Maine Listings #1601412 Report a problem | ||
| 4/10/2026 | Pending sale | $270,000$204/sqft |
Source: Maine Listings #1601412 Report a problem | ||
| 1/26/2026 | Price change | $270,000-3.5%$204/sqft |
Source: Maine Listings #1601412 Report a problem | ||
| 9/19/2025 | Price change | $279,900-0.7%$212/sqft |
Source: Maine Listings #1601412 Report a problem | ||
| 9/17/2025 | Price change | $282,000-2.8%$213/sqft |
Source: Maine Listings #1601412 Report a problem | ||
| 3/17/2025 | Listed for sale | $290,000-2.7%$219/sqft |
Source: Maine Listings #1601412 Report a problem | ||
| 10/14/2024 | Listing removed | $298,000$225/sqft |
Source: Maine Listings #1601412 Report a problem | ||
| 8/23/2024 | Listed for sale | $298,000+127.5%$225/sqft |
Source: Maine Listings #1601412 Report a problem | ||
| 5/25/2017 | Sold | $131,000+0.8%$99/sqft |
Source: Maine Listings #1304565 Report a problem | ||
| 5/5/2017 | Listed for sale | $129,900$98/sqft |
Source: Coldwell Banker Y-Gull & Associates #1304565 Report a problem | ||
Public tax history
| Year | Property taxes | Tax assessment |
|---|---|---|
| 2024 | $749 +2% | $123,150 |
| 2023 | $734 -22.8% | $123,150 +35.5% |
| 2022 | $951 -0.5% | $90,910 |
| 2021 | $956 +0.3% | $90,910 |
| 2020 | $953 +5.4% | $90,910 +4.8% |
| 2019 | $904 +1% | $86,770 |
| 2018 | $895 +1.5% | $86,770 |
| 2017 | $882 +5.6% | $86,770 +4.5% |
| 2016 | $835 +1.1% | $83,020 |
| 2015 | $826 +9.1% | $83,020 |
| 2013 | $757 -4.1% | $83,020 -9.2% |
| 2012 | $789 | $91,420 |
| 2011 | $789 +3.5% | $91,420 |
| 2009 | $762 +0.9% | $91,420 -0.5% |
| 2008 | $755 +50.4% | $91,850 +44.3% |
| 2005 | $502 | $63,660 |
Find assessor info on the county website
Monthly payment
Climate risks
Neighborhood: 04090
Nearby schools
GreatSchools rating
- 8/10Wells Junior High SchoolGrades: 5-8Distance: 0.4 mi
- 8/10Wells High SchoolGrades: 9-12Distance: 0.3 mi
- 9/10Wells Elementary SchoolGrades: K-4Distance: 0.4 mi
- $334,1003 bd2 ba1.5k sqft109 Skyline Cir, Wells, ME 04090Off Market
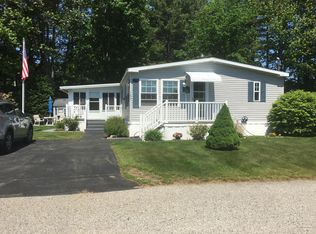
- $227,9343 bd2 ba1.2k sqft36 Skyline Cir, Wells, ME 04090For Sale By Owner

- $231,3002 bd2 ba1.1k sqft24 Skyline Cir, Wells, ME 04090Off Market
- $290,6003 bd2 ba1.4k sqft15 Skyline Cir, Wells, ME 04090Off Market
- $246,3003 bd2 ba1.2k sqft25 Skyline Cir, Wells, ME 04090Off Market
- $260,1003 bd2 ba1.2k sqft35 Skyline Cir, Wells, ME 04090Off Market
- $251,5002 bd2 ba1.2k sqft45 Skyline Cir, Wells, ME 04090Off Market
- $207,2003 bd1 ba1.2k sqft53 Skyline Cir, Wells, ME 04090Off Market
A local agent can set up tours, give advice and negotiate with sellers.
Similar homes
- $259,9003 bd2 ba1.4k sqft12 Whistle Stop Circle, Wells, ME 04090Active

 MLS ID #1662529, Keller Williams Coastal and Lakes & Mountains Realty. Maine Listings
 - $227,9343 bd2 ba1.2k sqft36 Skyline Cir, Wells, ME 04090For Sale By Owner
- $210,0002 bd2 ba980 sqft100 Anna Robert Circle, Wells, ME 04090Active
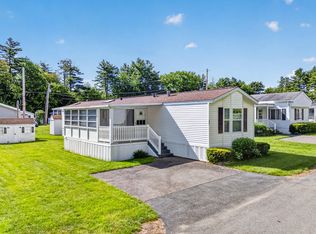 MLS ID #1665557, Better Homes & Gardens Real Estate/The Masiello Group. Maine Listings
 - $189,5002 bd2 ba1.1k sqft78 Poplar Park Drive, Wells, ME 04090Active
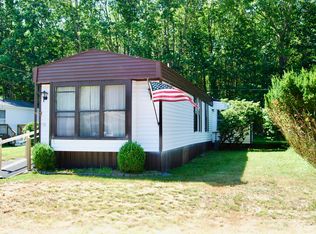 MLS ID #1673687, Portside Real Estate Group. Maine Listings
 - $375,0004 bd2 ba1.6k sqft63 Day Hill Road, Wells, ME 04090ActiveMLS ID #1677309, RE/MAX Realty One. Maine Listings
- $250,0001 bd2 ba850 sqft1373 Post Road #10 A, Wells, ME 04090ActiveMLS ID #1653966, Coldwell Banker Realty. Maine Listings
- $234,0003 bd2 ba1.5k sqft8 Windsor Drive, Alfred, ME 04002ActiveMLS ID #1664028, EXP Realty. Maine Listings
- $360,0002 bd2 ba1.2k sqft1373 POST Road #8D, Wells, ME 04090ActiveMLS ID #1661131, Coldwell Banker Realty. Maine Listings
- $310,0002 bd2 ba804 sqft60 Mile Road #68, Wells, ME 04090ActiveMLS ID #1668235, RE/MAX Realty One. Maine Listings
- $344,0002 bd2 ba904 sqft1801 Post Road #178, Wells, ME 04090ActiveMLS ID #1675134, Y-Gull & Associates. Maine Listings
- $160,0004 bd2 ba1.6k sqft249 School Street, Berwick, ME 03901ActiveMLS ID #1674418, Coldwell Banker Realty. Maine Listings
- $345,0002 bd2 ba904 sqft1801 Post Road #154, Wells, ME 04090ActiveMLS ID #1659116, Y-Gull & Associates. Maine Listings
- $225,0002 bd1 ba1.1k sqft52 Caincrest Road, York, ME 03909ActiveMLS ID #1677398, Bill Jones Realty Team. Maine Listings
- $349,9003 bd2 ba1.4k sqft2196 Sanford Road #25, Wells, ME 04090ActiveMLS ID #1663607, Anchor Real Estate. Maine Listings
- $350,0003 bd2 ba1.1k sqft18 English Drive, Eliot, ME 03903ActiveMLS ID #1674730, Town Square Realty Group. Maine Listings
- $164,9002 bd1 ba960 sqft2196 Sanford Road #48, Wells, ME 04090ActiveMLS ID #1675620, Kennebunk Beach Realty. Maine Listings
- $348,0002 bd1 ba766 sqft454 Post Road #331, Wells, ME 04090ActiveMLS ID #1671217, Coldwell Banker Realty. Maine Listings
- $234,9002 bd2 ba1.2k sqft13 Pine Cone Drive, Alfred, ME 04002ActiveMLS ID #1663129, RE/MAX Realty One. Maine Listings
- $245,0003 bd1 ba1.5k sqft11 Palace Drive, Sanford, ME 04073ActiveMLS ID #1666194, Century 21 North East. Maine Listings
- $349,0002 bd1 ba761 sqft454 Post Road #235, Wells, ME 04090ActiveMLS ID #1663402, Coldwell Banker Realty. Maine Listings
