Skip main navigation
Under contract
  • $1,200,000

    89 Skyline Dr, Morris Twp., NJ 07960

    4beds
    --sqft
    : 
    Loading
    Get pre-qualified
    Single Family Residence
    Built in 1964
    0.46 Acres Lot
    $-- Zestimate®
    $--/sqft
    $-- HOA

    What's special

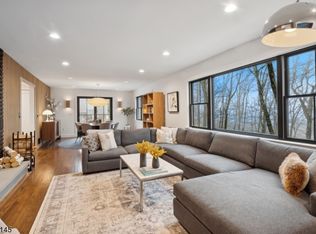
    Exceptional curb appeal and true one-floor living define this move-in ready custom ranch in one of Morristown's most desirable neighborhoods. The main level features 3 bedrooms, 2 beautifully renovated full baths, a dedicated home office, 1st-floor laundry, hardwood floors throughout, and a welcoming living room with gas fireplace. The bright eat-in kitchen features Andersen windows overlooking professionally landscaped grounds.The expansive lower level offers exceptional flexibility with a 4th bedroom featuring a built-in king Murphy bed, full bath, home gym, additional flex room, workshop, utility room, large storage closet, and dedicated mini-split system. Ideal for guests, recreation, remote work, or private living area.Enjoy your own private backyard retreat with extensive recent landscaping, outdoor lighting, irrigation system, renovated patio, spacious deck, fenced yard, generous driveway, and 2-car garage. Additional highlights include a whole-house water filtration system, newer front door, and abundant storage throughout.Conveniently located just minutes from downtown Morristown, NJ Transit, shopping, dining, parks, coffee shops, and major commuter routes. A rare opportunity to own a meticulously maintained home offering comfort, flexibility, and exceptional indoor-outdoor living.
    28 days
    |
    2,922
    |
    142
    |

    Likely to sell faster than

    Zillow last checked:

    Listing updated:

    Listed by:

    Jessica Exley 917-453-7335,

    Weichert Realtors

    Source: GSMLS,MLS#: 4036134MLS Logo

      Facts & features

      Interior

      Bedrooms & bathrooms
      • Bedrooms: 4
      • Bathrooms: 3
      • Full bathrooms: 3
      Primary bedroom
      • Description: 1st Floor, Full Bath, Walk-In Closet
      Bedroom 1
      • Level: First
      • Area: 204
      • Dimensions: 12 x 17
      Bedroom 2
      • Level: First
      • Area: 192
      • Dimensions: 16 x 12
      Bedroom 3
      • Level: First
      • Area: 165
      • Dimensions: 11 x 15
      Bedroom 4
      • Level: Ground
      • Area: 299
      • Dimensions: 23 x 13
      Primary bathroom
      • Features: Stall Shower
      Dining room
      • Features: Formal Dining Room
      • Level: First
      • Area: 165
      • Dimensions: 15 x 11
      Kitchen
      • Features: Kitchen Island, Eat-in Kitchen
      • Level: First
      • Area: 460
      • Dimensions: 23 x 20
      Living room
      • Level: First
      • Area: 286
      • Dimensions: 22 x 13
      Heating
      • 2 Units, Floor/Wall Heater, Forced Air, See Remarks, Natural Gas
      Cooling
      • 2 Units, Central Air, Ductless Split AC
      Appliances
      • Included: Carbon Monoxide Detector, Dishwasher, Dryer, Microwave, Range/Oven-Gas, Refrigerator, Washer, Gas Water Heater
      • Laundry: Level 1
      Features
      • High Ceilings, Walk-In Closet(s), Office, Exercise Room, Utility Room, In-Law Floorplan
      • Flooring: Carpet, Tile, Wood
      • Windows: Thermal Windows/Doors
      • Basement: Yes,Finished
      • Number of fireplaces: 1
      • Fireplace features: Gas

      Property

      Parking
      • Total spaces: 2
      • Parking features: 2 Car Width, Asphalt, Attached Garage
      • Attached garage spaces: 2
      Features
      • Patio & porch: Deck, Patio
      • Exterior features: Curbs, Underground Lawn Sprinkler
      • Fencing: Metal Fence,Wood
      Lot
      • Size: 0.46 Acres
      • Dimensions: 0.46 AC
      • Features: Wooded
      Details
      • Additional structures: Workshop
      • Parcel number: 2322053010000000490000
      • Other equipment: Generator-Hookup

      Construction

      Type & style
      • Home type: SingleFamily
      • Architectural style: Ranch
      • Property subtype: Single Family Residence
      Materials
      • Composition Siding, Stone
      • Roof: Asphalt Shingle
      Condition
      • Year built: 1964

      Utilities & green energy

      • Gas: Gas-Natural
      • Sewer: Public Sewer
      • Water: Public
      • Utilities for property: Natural Gas Connected, Fiber Optic, Garbage Included

      Community & HOA

      Community
      • Security: Carbon Monoxide Detector(s), Smoke Detector(s), Carbon Monoxide Detector
      • Subdivision: Skyline/rolling Hill
      Location
      • Region: Morristown

      Financial & listing details

      • Tax assessed value: $624,700
      • Annual tax amount: $12,294
      • Date on market: 6/25/2026
      • Ownership type: Fee Simple

        Estimated market value

        Not available

        Estimated sales range

        Not available

        $5,358/mo

        Price history

        DateEventPrice
        7/1/2026Pending sale$1,200,000
        Source: GSMLS #4036134 Report a problem
        6/25/2026Listed for sale$1,200,000+90.5%
        Source: GSMLS #4036134 Report a problem
        2/16/2016Sold$630,000-3.1%
        Source: GSMLS #3265050 Report a problem
        1/4/2016Pending sale$650,000
        Source: Kienlen Lattmann Sotheby's International Realty #3265050 Report a problem
        12/4/2015Price change$650,000-7.1%
        Source: Kienlen Lattmann #3265050 Report a problem
        11/10/2015Listed for sale$699,900-7.9%
        Source: Kienlen Lattmann Sotheby's International Realty #3265050 Report a problem
        7/19/2012Listing removed$4,300
        Source: Kienlen Lattmann Sotheby's International Realty #2952310 Report a problem
        6/26/2012Listed for rent$4,300
        Source: Kienlen Lattmann Realtors #2952310 Report a problem
        1/31/2006Sold$760,000+58.3%
        Source: Public Record Report a problem
        10/30/2000Sold$480,000
        Source: Public Record Report a problem

        Public tax history

        YearProperty taxesTax assessment
        2025$12,506 $624,700
        2024$12,506 -0.1%$624,700
        2023$12,525 +2.7%$624,700
        2022$12,200 +2.1%$624,700
        2021$11,944 +4.3%$624,700
        2020$11,451 +1.1%$624,700
        2019$11,326 +0.7%$624,700
        2018$11,251 +1.6%$624,700
        2017$11,076 +8.2%$624,700
        2016$10,235 +1.3%$624,700 +54.8%
        2015$10,102 +0.1%$403,600
        2014$10,090 +2.5%$403,600
        2013$9,848 +2.6%$403,600
        2012$9,602 +2.5%$403,600
        2011$9,372 +2.5%$403,600
        2010$9,146 +0.1%$403,600
        2009$9,138 $403,600
        2008-- $403,600
        2007-- $403,600
        2006-- $403,600 +2.3%
        2005-- $394,500
        2004-- $394,500 +1.9%
        2003-- $387,200
        2002-- $387,200
        2001-- $387,200
        Find assessor info on the county website

        Monthly payment

        Est. payment

        Payment breakdown

        Explore the cost of this home by adjusting the details. Changes won't be saved.
        All calculations are estimates and provided by Zillow, Inc. for informational purposes only. Actual amounts may vary.
        HOA fees may include property taxes on listings classified as Co-Ops. Contact the listing agent and/or owner for fee details.
        Mortgage interest rates are dependent on a number of factors, including credit score, down payment, and repayment length. Interest rate data provided by Zillow Group Marketplace, Inc. as of 1/1/1970 from various mortgage lenders with which we have lead or other similar arrangements; the Estimated Payment is an average of those rates.
        See how much you could borrow to make a competitive offer.

        Climate risks

        Neighborhood: 07960

        Getting around

        11 / 100
        Car-Dependent
        0 / 100
        No Nearby Transit
        3 / 100
        Somewhat Bikeable

        Nearby schools

        GreatSchools rating
        Schools provided by the listing agent
        • Elementary: Hillcrest
        • Middle: Frelghuysn
        • High: Morristown

        Source: GSMLS. This data may not be complete. We recommend contacting the local school district to confirm school assignments for this home.

        A local agent can set up tours, give advice and negotiate with sellers.

        A local lender can help you make sure your offer is ready when you are.

        Browse local experts

        Similar homes