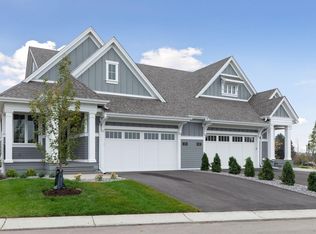
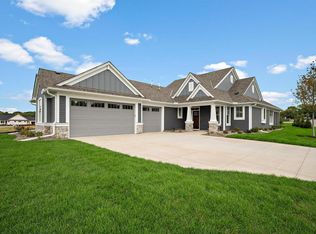
Discover the elegance of North Oaks' prestigious Spring Farm neighborhood! This exquisite Charles Cudd Twinhome masterfully combines striking architecture with sophisticated interior design, offering a functional layout that exudes timeless charm. Enjoy a carefree lifestyle with an HOA that takes care of exterior maintenance, including lawn care and snow removal. Experience the ease of main-level living, featuring an Owner's Suite with a spa-like bath and walk-in closet. The Gourmet Kitchen boasts a central island breakfast bar and a separate pantry, perfect for culinary enthusiasts! Main floor also includes an Office, a Great Room with a gas fireplace, Sun Room, Guest Bath, Mud Room, and Deck. The lower level extends your living space with a Family Room, a Wet Bar, Storage Room, 2 Bedrooms & a Full Bath. Plus, residents can take advantage of all the exceptional amenities North Oaks has to offer!
Active
$948,000
89 Spring Farm Rd, North Oaks, MN 55127
3beds
2,824sqft
(TH) Side x Side
Built in 2026
6,098 Square Feet Lot
$-- Zestimate®
$336/sqft
$596/mo HOA
What's special
Central island breakfast barSophisticated interior designStriking architectureMain-level livingFunctional layoutStorage roomGuest bath
- 9 days
- 189
- 3
Zillow last checked:
Listing updated:
Listed by:
Sonia Kohli 651-428-5105,
Edina Realty, Inc.,
Sanjay Kohli 651-428-5109
Source: NorthstarMLS as distributed by MLS GRID,MLS#: 7143003
Facts & features
Interior
Bedrooms & bathrooms
- Bedrooms: 3
- Bathrooms: 3
- Full bathrooms: 2
- 1/2 bathrooms: 1
Bedroom
- Level: Main
- Area: 204 Square Feet
- Dimensions: 17x12
Bedroom 2
- Level: Lower
- Area: 192 Square Feet
- Dimensions: 16x12
Bedroom 3
- Level: Lower
- Area: 168 Square Feet
- Dimensions: 14x12
Other
- Level: Lower
- Area: 182 Square Feet
- Dimensions: 14x13
Deck
- Level: Main
- Area: 144 Square Feet
- Dimensions: 12x12
Dining room
- Level: Main
- Area: 140 Square Feet
- Dimensions: 14x10
Family room
- Level: Lower
- Area: 378 Square Feet
- Dimensions: 21x18
Great room
- Level: Main
- Area: 238 Square Feet
- Dimensions: 17x14
Kitchen
- Level: Main
- Area: 224 Square Feet
- Dimensions: 16x14
Laundry
- Level: Main
- Area: 63 Square Feet
- Dimensions: 09x07
Mud room
- Level: Main
- Area: 56 Square Feet
- Dimensions: 08x07
Office
- Level: Main
- Area: 56 Square Feet
- Dimensions: 08x07
Sun room
- Level: Main
- Area: 168 Square Feet
- Dimensions: 14x12
Heating
- Forced Air, In-Floor Heating, Zoned
Cooling
- Central Air, Zoned
Appliances
- Included: Air-To-Air Exchanger, Cooktop, Dishwasher, Double Oven, Dryer, Exhaust Fan, Humidifier, Gas Water Heater, Microwave, Refrigerator, Stainless Steel Appliance(s), Wall Oven, Washer, Water Softener Owned
- Laundry: Electric Dryer Hookup, Laundry Room, Main Level, Sink, Washer Hookup
Features
- Basement: Daylight,Drain Tiled,Finished,Full,Storage Space,Sump Pump
- Number of fireplaces: 1
- Fireplace features: Gas, Living Room
Interior area
- Total structure area: 3,183
- Total interior livable area: 2,824 sqft
- Finished area above ground: 1,607
- Finished area below ground: 1,217
Property
Parking
- Total spaces: 2
- Parking features: Attached, Asphalt, Floor Drain, Insulated Garage
- Attached garage spaces: 2
Accessibility
- Accessibility features: None
Features
- Levels: One
- Stories: 1
- Patio & porch: Composite Decking, Covered, Deck, Front Porch
- Fencing: None
- Waterfront features: Association Access, Dock, Shared
Lot
- Size: 6,098 Square Feet
- Dimensions: 40 x 135 x 52 x 132
Details
- Foundation area: 1576
- Parcel number: 093022210115
- Zoning description: Residential-Single Family
Construction
Type & style
- Home type: Townhouse
- Property subtype: (TH) Side x Side
- Attached to another structure: Yes
Materials
- Roof: Age 8 Years or Less,Architectural Shingle,Asphalt
Condition
- New construction: No
- Year built: 2026
Utilities & green energy
- Electric: Circuit Breakers, 200+ Amp Service
- Gas: Natural Gas
- Sewer: City Sewer/Connected
- Water: City Water/Connected
Community & HOA
Community
- Subdivision: Registered Land Surv 639 Tract
HOA
- Has HOA: Yes
- Amenities included: Beach Access, Boat Dock, In-Ground Sprinkler System, Tennis Court(s), Trail(s)
- Services included: Beach Access, Maintenance Structure, Dock, Lawn Care, Maintenance Grounds, Professional Mgmt, Recreation Facility, Sanitation, Shared Amenities, Snow Removal
- HOA fee: $596 monthly
- HOA name: North Oaks HOA & Spring Farm HOA
- HOA phone: 651-233-1307
Location
- Region: North Oaks
Financial & listing details
- Price per square foot: $336/sqft
- Annual tax amount: $2,304
- Date on market: 9/11/2026
- Road surface type: Paved
Estimated market value
Not available
Estimated sales range
Not available
Not available
Price history
| Date | Event | Price |
|---|---|---|
| 9/11/2026 | Listed for sale | $948,000+4.2%$336/sqft |
Source:  NorthstarMLS as distributed by MLS GRID #7143003 Report a problem NorthstarMLS as distributed by MLS GRID #7143003 Report a problem | ||
| 5/21/2026 | Sold | $910,000$322/sqft |
Source: NorthstarMLS as distributed by MLS GRID #7072855 Report a problem | ||
| 5/12/2026 | Pending sale | $910,000-0.5%$322/sqft |
Source: NorthstarMLS as distributed by MLS GRID #7072855 Report a problem | ||
| 3/7/2026 | Listing removed | $914,875$324/sqft |
Source: NorthstarMLS as distributed by MLS GRID #6722108 Report a problem | ||
| 6/5/2025 | Listed for sale | $914,875$324/sqft |
Source: NorthstarMLS as distributed by MLS GRID #6722108 Report a problem | ||
Public tax history
Tax history is unavailable.
Monthly payment
Est. payment
Payment breakdown
Explore the cost of this home by adjusting the details. Changes won't be saved.Climate risks
Neighborhood: 55127

Similar homes
- $800,0003 bd3 ba3.3k sqft1114 Mehegan Ln, Saint Paul, MN 55127For Sale

 MLS ID #7141893, Heather Bacchus, Keller Williams Premier Realty. NorthstarMLS as distributed by MLS GRID
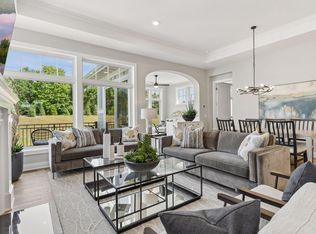
 - $909,8003 bd3 ba2.8k sqft87 Spring Farm Rd, North Oaks, MN 55127New Construction
 MLS ID #7131722, Sonia Kohli, Edina Realty, Inc.. NorthstarMLS as distributed by MLS GRID
 - $869,8003 bd3 ba2k sqft48 Spring Farm Rd, North Oaks, MN 55127New Construction
 MLS ID #7111144, Sonia Kohli, Edina Realty, Inc.. NorthstarMLS as distributed by MLS GRID
 - $995,0005 bd4 ba3.3k sqft19 Dove Ln, North Oaks, MN 55127For Sale
 MLS ID #7091984, Krista J. Wolter, Coldwell Banker Realty. NorthstarMLS as distributed by MLS GRID
 - $1,195,0002 bd2 ba2k sqft116 Spring Farm Rd, North Oaks, MN 55127New ConstructionMLS ID #6673475, Belinda S. Nachtsheim, Edina Realty, Inc.. NorthstarMLS as distributed by MLS GRID
- $575,0004 bd3 ba3.3k sqft15 Anemone Cir, North Oaks, MN 55127For SaleMLS ID #7064678, Joy Erickson, Edina Realty, Inc.. NorthstarMLS as distributed by MLS GRID
- $500,0003 bd3 ba2.6k sqft4166 Thornhill Ln, Vadnais Heights, MN 55127For SaleMLS ID #7137005, Cari Ann Carter-Cari Ann Carter Group, Edina Realty, Inc.. NorthstarMLS as distributed by MLS GRID
- $1,316,4322 bd2 ba2.2k sqft118 Spring Farm Rd, Saint Paul, MN 55127New ConstructionMLS ID #6796809, Jennifer Eibensteiner, RE/MAX Results. NorthstarMLS as distributed by MLS GRID
- $750,0003 bd3 ba3.7k sqft6294 Otter Lake Rd, Lino Lakes, MN 55110For SaleMLS ID #7004479, Lori Shimota Pistulka, Edina Realty, Inc.. NorthstarMLS as distributed by MLS GRID
- $999,9803 bd4 ba2.7k sqft3020 Oakdale Dr, Saint Paul, MN 55115For SaleMLS ID #7096242, Jim Boo, Epique Realty. NorthstarMLS as distributed by MLS GRID
- $1,075,0004 bd3 ba3k sqft4823 145th Ave NE, Ham Lake, MN 55304For SaleMLS ID #7075104, The Snyder Team, eXp Realty. NorthstarMLS as distributed by MLS GRID
- $795,0004 bd3 ba2.6k sqft9111 107th St N, Stillwater, MN 55082For SaleMLS ID #7131565, Douglas B. Donovan, Edina Realty, Inc.. NorthstarMLS as distributed by MLS GRID
- $1,050,0004 bd3 ba4k sqft9576 51st St N, Lake Elmo, MN 55042For SaleMLS ID #7141981, The Snyder Team, eXp Realty. NorthstarMLS as distributed by MLS GRID
- $995,0004 bd3 ba2.7k sqft13728 Enfield Ave, Hugo, MN 55038New ConstructionMLS ID #7021408, Leonard W. Pratt, Edina Realty, Inc.. NorthstarMLS as distributed by MLS GRID
- $1,049,8004 bd3 ba3.5k sqft4810 Ordell Trl N, Stillwater, MN 55082New ConstructionMLS ID #7129291, Jay Fletch, Edina Realty, Inc.. NorthstarMLS as distributed by MLS GRID
- $995,0004 bd5 ba4k sqft6275 134th St N, Hugo, MN 55038New ConstructionMLS ID #7143621, Kimberly A Wallisch, Edina Realty, Inc.. NorthstarMLS as distributed by MLS GRID
- $879,9004 bd3 ba3.1k sqft4011 Grimes Ave S, Edina, MN 55416For SaleMLS ID #7146931, Joshua S Sprague, Lakes Sotheby's International Realty. NorthstarMLS as distributed by MLS GRID
- $615,0002 bd3 ba3k sqft2674 Bartylla Ct, White Bear Township, MN 55110For SaleMLS ID #7107891, Joy Erickson, Edina Realty, Inc.. NorthstarMLS as distributed by MLS GRID
- $929,9003 bd2 ba2.3k sqft2228 154th Ave NE, Ham Lake, MN 55304For SaleMLS ID #7064160, Bruno Simic, RE/MAX Results. NorthstarMLS as distributed by MLS GRID
- $1,099,0004 bd4 ba3.4k sqft14549 Furman St NE, Columbus, MN 55025For SaleMLS ID #7123382, Derek Hove, RE/MAX Results. NorthstarMLS as distributed by MLS GRID
