Skip main navigation
Off market
  • Price Unknown

    89 Stavely Cres, Toronto, ON M9W 2C6

    5beds
    2,600sqft
    SingleFamily
    Built in 2019
    -- sqft lot
    $-- Zestimate®
    C$--/sqft
    C$4,116 Estimated rent

    Home value

    Not available

    Estimated sales range

    Not available

    Not available

    Loading
    Loading...

    Owner options

    List your home for rent

    C$4,116/mo

    Rent Zestimate®

    Find your next renter with Zillow Rental Manager. Plus, with online applications, you can quickly screen prospective tenants – for free.

    Learn more

    C$4,116/mo

    Rent Zestimate®

    Refinance and save

    Refinancing to a lower rate could help reduce your monthly payments and save thousands over the life of the loan.

    See today's rates

    Explore your selling options

    Work with a Zillow partner agent

    Leverage their expertise and Zillow's premium Showcase listings to get your home seen by more buyers.

    Get started

    List with your own agent

    Get your home in front of millions of buyers by listing it on Zillow.

    Learn how to do it

    Sell it yourself

    Take full control of how buyers see your home on Zillow by listing For Sale by Owner (FSBO).

    List your home

    What's special

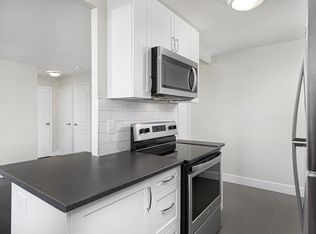
    Sensational, family friendly 3+2 bedroom, 5 bathroom [approx. 2600 sq ft] home in the Rexdale neighbourhood - tons of infrastructure on the horizon in this area. This turnkey detached home with single car garage sits on a 66 x 83 ft lot. Rebuilt in 2019, the home is now a fully integrated Smart Home with an automation system (smart door lock, security system & cameras, temperature control and adaptive ambient lights). The sleek, modern kitchen with an enormous island is sure to impress, with built in appliances, Jenn-air refrigerator and stove, Bosch dishwasher, touchless faucet, 10 ft quartz island, walnut cabinets, loads of pot lights and a built-in liquor cabinet. Gorgeous 4 x 2 porcelain tiles on the bright main floor. Patio doors from the dining room to the backyard can extend the main floor living/entertaining space outdoors - new fence and flower beds outside. Laundry and 2 pc bath also on the main floor. Second floor offers beautiful hardwood, a great loft area, primary bedroom with a stunning 4 pc ensuite, 2nd bedroom, 3rd bedroom with a 3 pc ensuite and an additional 3 pc bath. The door at the back of the house leads directly to the finished basement, which is ideal for a rental or an in-law suite with 2 bedrooms, a 3 pc bath and extra space for a future kitchen, rec room or office. Other features include 200 amp electrical panel, 100 amp subpanel in basement, EV charging station ready (240V) inside the garage, owned tankless water heater and so much more! Great schools, shopping centres, several parks and trails, restaurants, transit and other amenities are all nearby. Easy HWY access. Just move in & enjoy!

    This property is off market, which means it's not currently listed for sale or rent on Zillow. This may be different from what's available on other websites or public sources.
    Facts & features

    Interior

    Bedrooms & bathrooms
    • Bedrooms: 5
    • Bathrooms: 5
    • Full bathrooms: 4
    • 1/2 bathrooms: 1
    Features
    • Built-In Appliances, In-law Capability
    • Basement: Other
    • Fireplace features: Living Room
    Interior area
    • Total interior livable area: 2,600 sqft

    Property

    Details
    • Additional structures: Fence - Partial

    Construction

    Type & style
    • Home type: SingleFamily
    • Architectural style: 2 Storey
    Condition
    • Year built: 2019

    Utilities & green energy

    • Sewer: Sewer (Municipal)

    Community & neighborhood

    Location
    • Region: Toronto

    Other

    Other facts
    • Property Type: Residential
    • Roof: Asphalt Shing
    • Cooling: Central Air
    • Features Area Influences: Rec./Community Centre, Schools, Place of Worship, Public Transit, Park, Business Centre
    • Sewer: Sewer (Municipal)
    • Heating: Gas, Forced Air
    • Interior Features: Built-In Appliances, In-law Capability
    • Basement: Other
    • Architectural Style: 2 Storey
    • Other Structures: Fence - Partial
    • Location: Urban
    • Fireplace Features: Living Room

    Price history

    DateEventPrice
    3/1/2021Listed for saleC$1,549,900C$596/sqft
    Source: KELLER WILLIAMS COMPLETE NIAGARA REALTY #40072329 Report a problem

    Public tax history

    Tax history is unavailable.

    Neighborhood: Rexdale

    Nearby schools

    GreatSchools rating

    No schools nearby

    We couldn't find any schools near this home.