Welcome to your dream home with a touch of French Country flair! This stunning 4-bedroom, 3.5-bathroom residence exudes elegance and charm at every turn in the desirable Portofino neighborhood - an exclusive gated, equestrian community offering seven miles of nature trails, a fishing pond and two community swimming pools and clubhouses...truly a community like no other! Looking for additional office/in-law/living space then you'll fall in love the detached 1,214 sq ft guest house - complete with a full kitchen, full bath and bedroom. As you step inside, you'll be greeted by the timeless beauty of extensive hardwood flooring throughout the first floor and a stunning Juliet balcony. The inviting living room, complete with a cozy fireplace and custom built-ins, seamlessly flows into the spacious kitchen featuring a large island, beautiful vaulted eating area, separate dining room and an expansive butler's pantry. The first floor boasts a luxurious owner's suite. Pamper yourself in the owner's suite bathroom featuring a clawfoot tub, heated floors and a spacious walk-in closet. An additional bedroom on the first floor offers flexibility and convenience. Venture upstairs to discover two more bedrooms, accompanied by an enormous bonus room and an additional media/rec room with a half bath, providing endless possibilities for recreation and relaxation. The upgrades are endless: gated yard with separate dog run area, full yard irrigation system, 22kw Generac generator, screened porch, trex decking, concrete patio with fire pit (set up to drain in backyard), concrete slab under deck (for shaded area for pets to rest or lawn equipment), extra long garage, utility sinks in garage and laundry room and much more! For additional neighborhood information: https://www.portofinonc.com/default.php
Sold for $1,150,000
$1,150,000
89 Stella Ct, Clayton, NC 27527
4beds
3,946sqft
Single Family Residence, Residential
Built in 2018
1.26 Acres Lot
$1,195,600 Zestimate®
$291/sqft
$3,280 Estimated rent
Home value
$1,195,600
$1.14M - $1.26M
$3,280/mo
Zestimate® history
Owner options
List your home for rent
$3,280/mo
Rent Zestimate®
Find your next renter with Zillow Rental Manager. Plus, with online applications, you can quickly screen prospective tenants – for free.
$3,280/mo
Rent Zestimate®
Refinance and save
$6,810/mo
Est. payment
Refinancing to a lower rate could help reduce your monthly payments and save thousands over the life of the loan.
$6,810/mo
Est. payment
Explore your selling options
Work with a Zillow partner agent
Leverage their expertise and Zillow's premium Showcase listings to get your home seen by more buyers.
Get startedList with your own agent
Get your home in front of millions of buyers by listing it on Zillow.
Learn how to do itSell it yourself
Take full control of how buyers see your home on Zillow by listing For Sale by Owner (FSBO).
List your homeWhat's special
Zillow last checked:
Listing updated:
Listed by:
Lynn Roman 404-580-8210,
Allen Tate/Raleigh-Glenwood
Bought with:
Jessica Bell, 350907
Fathom Realty NC
Source: Doorify MLS,MLS#: 10032900
Facts & features
Interior
Bedrooms & bathrooms
- Bedrooms: 4
- Bathrooms: 4
- Full bathrooms: 3
- 1/2 bathrooms: 1
Heating
- Electric, Heat Pump, Natural Gas, Zoned
Cooling
- Ceiling Fan(s), Central Air, Zoned
Appliances
- Included: Dishwasher, Gas Cooktop, Microwave, Self Cleaning Oven, Tankless Water Heater, Oven, Wine Refrigerator
- Laundry: Laundry Room, Main Level, Sink
Features
- Bookcases, Pantry, Ceiling Fan(s), Coffered Ceiling(s), Crown Molding, Double Vanity, Eat-in Kitchen, Entrance Foyer, Granite Counters, High Ceilings, High Speed Internet, In-Law Floorplan, Kitchen Island, Kitchen/Dining Room Combination, Open Floorplan, Recessed Lighting, Separate Shower, Shower Only, Smart Home, Smart Thermostat, Smooth Ceilings, Storage, Walk-In Closet(s), Walk-In Shower, Water Closet, Wired for Data, Wired for Sound
- Flooring: Carpet, Hardwood, Tile
- Number of fireplaces: 1
- Fireplace features: Gas, Gas Log, Living Room
Interior area
- Total structure area: 3,946
- Total interior livable area: 3,946 sqft
- Finished area above ground: 3,946
- Finished area below ground: 0
Property
Parking
- Total spaces: 2
- Parking features: Attached, Concrete, Driveway, Garage, Garage Faces Side, Oversized, Workshop in Garage
- Attached garage spaces: 2
Features
- Levels: Two
- Stories: 2
- Patio & porch: Patio, Porch, Screened
- Exterior features: Dog Run, Fenced Yard, Fire Pit, Lighting, Private Yard, Rain Gutters
- Pool features: Association, Community
- Fencing: Back Yard, Fenced, Gate, Wrought Iron
- Has view: Yes
Lot
- Size: 1.26 Acres
- Features: Back Yard, Close to Clubhouse, Front Yard, Landscaped, Level, Wooded
Details
- Additional structures: Guest House, Kennel/Dog Run
- Parcel number: 16K05090O
- Special conditions: Standard
- Horses can be raised: Yes
Construction
Type & style
- Home type: SingleFamily
- Architectural style: Craftsman, Rustic
- Property subtype: Single Family Residence, Residential
Materials
- Brick, Fiber Cement, Stone
- Foundation: Brick/Mortar
- Roof: Shingle
Condition
- New construction: No
- Year built: 2018
- Major remodel year: 2018
Details
- Builder name: Crosswind Custom Homes Inc
Utilities & green energy
- Sewer: Septic Tank
- Water: Public
- Utilities for property: Cable Available, Electricity Available, Natural Gas Available, Septic Connected, Water Connected, Underground Utilities
Community & HOA
Community
- Features: Clubhouse, Fishing, Lake, Pool, Stable(s), Street Lights
- Subdivision: Portofino
HOA
- Has HOA: Yes
- Amenities included: Clubhouse, Game Room, Gated, Maintenance Grounds, Party Room, Pool, Trail(s)
- Services included: Insurance, Maintenance Grounds
- HOA fee: $150 monthly
Location
- Region: Clayton
Financial & listing details
- Price per square foot: $291/sqft
- Tax assessed value: $1,081,280
- Annual tax amount: $5,905
- Date on market: 6/1/2024
Price history
| Date | Event | Price |
|---|---|---|
| 8/9/2024 | Sold | $1,150,000-4.2%$291/sqft |
Source:  Doorify MLS #10032900 Report a problem Doorify MLS #10032900 Report a problem | ||
| 7/18/2024 | Pending sale | $1,200,000$304/sqft |
Source: Doorify MLS #10032900 Report a problem | ||
| 6/1/2024 | Listed for sale | $1,200,000+55.9%$304/sqft |
Source: Doorify MLS #10032900 Report a problem | ||
| 10/15/2018 | Sold | $769,800+599.8%$195/sqft |
Source: Doorify MLS #2185670 Report a problem | ||
| 12/9/2016 | Sold | $110,000$28/sqft |
Source: Public Record Report a problem | ||
Public tax history
| Year | Property taxes | Tax assessment |
|---|---|---|
| 2025 | $6,866 +16.3% | $1,081,280 +48.3% |
| 2024 | $5,905 | $728,960 |
| 2023 | $5,905 -1.2% | $728,960 |
| 2022 | $5,977 | $728,960 |
| 2021 | $5,977 -3.5% | $728,960 |
| 2020 | $6,196 | $728,960 |
| 2019 | $6,196 +1087% | $728,960 +1114.9% |
| 2018 | $522 | $60,000 |
| 2017 | $522 | $60,000 |
Find assessor info on the county website
Neighborhood: 27527
Nearby homes
- $858,5004 bd4 ba3.2k sqft67 Stella Ct, Clayton, NC 27527Off Market

- $964,7004 bd4 ba3.6k sqft119 Stella Ct, Clayton, NC 27527Off Market
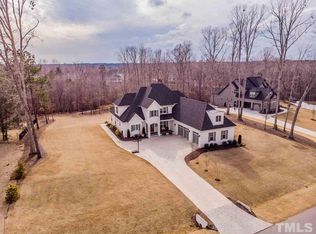
- $639,0003 bd3 ba2.9k sqft158 Italia Ln, Clayton, NC 27527Sold

- $156,2501.3 Acres90 Diamante Dr, Clayton, NC 27527Off Market
- $927,3005 bd4 ba3.7k sqft43 Stella Ct, Clayton, NC 27527Off Market
- $187,5001.69 Acres140 Diamante Dr, Clayton, NC 27527Off Market
- $1,025,5004 bd5 ba4.4k sqft52 Diamante Dr, Clayton, NC 27527Off Market
- $1,209,6005 bd6 ba4.6k sqft115 Stella Ct, Clayton, NC 27527Off Market
Nearby schools
GreatSchools rating
- 9/10Thanksgiving ElementaryGrades: PK-5Distance: 2.4 mi
- 6/10Archer Lodge MiddleGrades: 6-8Distance: 4.5 mi
- 7/10Corinth-Holders High SchoolGrades: 9-12Distance: 6.1 mi
Schools provided by the listing agent
- Elementary: Johnston - River Dell
- Middle: Johnston - Archer Lodge
- High: Johnston - Corinth Holder
Source: Doorify MLS. This data may not be complete. We recommend contacting the local school district to confirm school assignments for this home.
Get a cash offer in 3 minutes
Find out how much your home could sell for in as little as 3 minutes with a no-obligation cash offer.
Estimated market value
$1,195,600
Get a cash offer in 3 minutes
Find out how much your home could sell for in as little as 3 minutes with a no-obligation cash offer.
Estimated market value
$1,195,600
- North Carolina
- Johnston County
- Clayton
- 27527
- 89 Stella Ct
Nearby cities
Nearby zip codes
Other Clayton Topics
