Rare opportunity to own this stunning 1 Story Paul Taylor a second time in 2 years due to the seller's unexpected relocation. If you missed this masterpiece carefully reimagined by a professional designer in 2024 ,now is your chance to call it home. This property returns with a few thoughtful enhancements including blown in insulation, 16ft solid iron door, updated sound system throughout and is as close to perfection as it gets.
This is the ultimate entertainment dream home where every feature was designed for enjoyment and luxury.
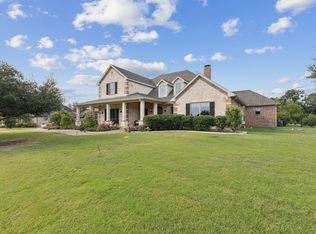
This expansive residence boasts a dedicated entertainment wing w state of the art game room & fully equipped theater.Spacious living adorned w lux finishes,carefully chosen lighting,ventless fp,custom shelfing & panoramic windows seamlessly connecting the interior to the lush exterior. Dream gourmet kitchen features marble, hand crafted backsplash,premium appliances,refrigerated drawers and a expansive butlers pantry.Stunning Executive office dbls as guest suite w separate entrance & outdoor patio.Step outside to the picturesque,easy-care backyard that rivals homes featured in Better Homes &Garden.A perfect gathering space boasts swings fire pit,serene water features,garden and more. This home truly takes Paul Taylor's most sought-after 1story to the next level with every detail carefully designed,planned & crafted w only quality materials in mind.
Sold
Price Unknown
89 Stone Hinge Dr, Fairview, TX 75069
4beds
7,082sqft
Single Family Residence
Built in 2007
1.37 Acres Lot
$2,170,500 Zestimate®
$--/sqft
$7,282 Estimated rent
Home value
$2,170,500
Estimated sales range
Not available
$7,282/mo
Zestimate® history
Owner options
List your home for rent
$7,282/mo
Rent Zestimate®
Find your next renter with Zillow Rental Manager. Plus, with online applications, you can quickly screen prospective tenants – for free.
$7,282/mo
Rent Zestimate®
Refinance and save
$685/mo
Est. payment
Refinancing to a lower rate could help reduce your monthly payments and save thousands over the life of the loan.
$685/mo
Est. payment
Explore your selling options
Work with a Zillow partner agent
Leverage their expertise and Zillow's premium Showcase listings to get your home seen by more buyers.
Get startedList with your own agent
Get your home in front of millions of buyers by listing it on Zillow.
Learn how to do itSell it yourself
Take full control of how buyers see your home on Zillow by listing For Sale by Owner (FSBO).
List your homeWhat's special
Perfect gathering spaceDedicated entertainment wingPremium appliancesSerene water featuresFully equipped theaterHand crafted backsplashBlown in insulation
Zillow last checked:
Listing updated:
Listed by:
Michelle Spooner 0694920 469-989-3444,
Weichert Realtors/Property Partners 214-550-2793
Bought with:
Sandy Cotton
Ebby Halliday, REALTORS
Source: NTREIS,MLS#: 21133949
Facts & features
Interior
Bedrooms & bathrooms
- Bedrooms: 4
- Bathrooms: 7
- Full bathrooms: 4
- 1/2 bathrooms: 3
Primary bedroom
- Features: Closet Cabinetry, Ceiling Fan(s), Dual Sinks, Double Vanity, En Suite Bathroom, Garden Tub/Roman Tub, Linen Closet, Sitting Area in Primary, Separate Shower, Walk-In Closet(s)
- Level: First
- Dimensions: 20 x 18
Bedroom
- Features: Ceiling Fan(s), En Suite Bathroom, Walk-In Closet(s)
- Level: First
- Dimensions: 18 x 11
Bedroom
- Features: Ceiling Fan(s), En Suite Bathroom, Walk-In Closet(s)
- Level: First
- Dimensions: 16 x 14
Bedroom
- Features: Ceiling Fan(s), En Suite Bathroom
- Level: First
- Dimensions: 18 x 12
Dining room
- Level: First
- Dimensions: 15 x 12
Exercise room
- Features: Other
- Level: First
- Dimensions: 12 x 16
Game room
- Features: Built-in Features, Ceiling Fan(s), Fireplace, Other
- Level: First
- Dimensions: 27 x 24
Kitchen
- Features: Breakfast Bar, Built-in Features, Butler's Pantry, Dual Sinks, Eat-in Kitchen, Kitchen Island, Pantry, Stone Counters, Sink
- Level: First
- Dimensions: 0 x 0
Laundry
- Features: Stone Counters, Utility Sink
- Level: First
- Dimensions: 0 x 0
Living room
- Features: Built-in Features, Ceiling Fan(s), Fireplace
- Level: First
- Dimensions: 28 x 22
Media room
- Level: First
- Dimensions: 30 x 20
Office
- Features: Built-in Features, Ceiling Fan(s), Other
- Level: First
- Dimensions: 16 x 13
Storage room
- Features: Other
- Level: First
- Dimensions: 5 x 9
Heating
- Central, Electric, ENERGY STAR Qualified Equipment, Fireplace(s), Natural Gas, Zoned
Cooling
- Central Air, Ceiling Fan(s), Electric, Zoned
Appliances
- Included: Built-In Refrigerator, Double Oven, Dishwasher, Gas Cooktop, Disposal, Ice Maker, Microwave, Range, Some Commercial Grade
Features
- Wet Bar, Built-in Features, Chandelier, Dry Bar, Decorative/Designer Lighting Fixtures, Double Vanity, Eat-in Kitchen, High Speed Internet, Kitchen Island, Open Floorplan, Pantry, Paneling/Wainscoting, Cable TV, Vaulted Ceiling(s), Natural Woodwork, Walk-In Closet(s), Wired for Sound
- Flooring: Carpet, Ceramic Tile, Wood
- Has basement: No
- Number of fireplaces: 3
- Fireplace features: Family Room, Gas, Other, Outside, Ventless
Interior area
- Total interior livable area: 7,082 sqft
Property
Parking
- Total spaces: 4
- Parking features: Additional Parking, Aggregate, Door-Multi
- Attached garage spaces: 4
Features
- Levels: One
- Stories: 1
- Pool features: None
Lot
- Size: 1.37 Acres
- Features: Acreage, Back Yard, Backs to Greenbelt/Park, Interior Lot, Lawn, Landscaped, Other, Many Trees, Subdivision, Sprinkler System
Details
- Additional structures: Cabana, Pergola
- Parcel number: R860400A01101
- Other equipment: Generator, Home Theater
Construction
Type & style
- Home type: SingleFamily
- Architectural style: Traditional,Detached
- Property subtype: Single Family Residence
Materials
- Brick
- Foundation: Slab
- Roof: Composition
Condition
- Year built: 2007
Utilities & green energy
- Sewer: Septic Tank
- Water: Public
- Utilities for property: Natural Gas Available, Septic Available, Separate Meters, Water Available, Cable Available
Green energy
- Energy efficient items: HVAC
- Water conservation: Water-Smart Landscaping
Community & HOA
Community
- Security: Security System, Carbon Monoxide Detector(s), Smoke Detector(s)
- Subdivision: Thompson Springs
HOA
- Has HOA: Yes
- Services included: Association Management, Maintenance Grounds
- HOA fee: $685 annually
- HOA name: NMI managment
- HOA phone: 972-359-1548
Location
- Region: Fairview
Financial & listing details
- Tax assessed value: $2,254,935
- Annual tax amount: $22,704
- Date on market: 1/5/2026
- Cumulative days on market: 57 days
Price history
| Date | Event | Price |
|---|---|---|
| 4/16/2026 | Sold | -- |
Source: NTREIS #21133949 Report a problem | ||
| 4/1/2026 | Pending sale | $2,349,900$332/sqft |
Source: NTREIS #21133949 Report a problem | ||
| 3/8/2026 | Contingent | $2,349,900$332/sqft |
Source: NTREIS #21133949 Report a problem | ||
| 2/23/2026 | Price change | $2,349,900-6%$332/sqft |
Source: NTREIS #21133949 Report a problem | ||
| 1/5/2026 | Listed for sale | $2,499,900+0%$353/sqft |
Source: NTREIS #21133949 Report a problem | ||
| 12/20/2024 | Sold | -- |
Source: NTREIS #20672113 Report a problem | ||
| 12/2/2024 | Pending sale | $2,499,000$353/sqft |
Source: NTREIS #20672113 Report a problem | ||
| 11/13/2024 | Contingent | $2,499,000$353/sqft |
Source: NTREIS #20672113 Report a problem | ||
| 9/30/2024 | Listed for sale | $2,499,000$353/sqft |
Source: NTREIS #20672113 Report a problem | ||
| 9/8/2024 | Listing removed | $2,499,000$353/sqft |
Source: NTREIS #20672113 Report a problem | ||
| 9/5/2024 | Price change | $2,499,000-3.8%$353/sqft |
Source: NTREIS #20672113 Report a problem | ||
| 7/20/2024 | Listed for sale | $2,599,000+161.5%$367/sqft |
Source: NTREIS #20672113 Report a problem | ||
| 8/14/2020 | Sold | -- |
Source: Ebby Halliday solds #14379890_75069 Report a problem | ||
| 7/9/2020 | Pending sale | $994,000$140/sqft |
Source: Plano / Willow Bend Office #14379890 Report a problem | ||
| 7/3/2020 | Listed for sale | $994,000+13.6%$140/sqft |
Source: Ebby Halliday, REALTORS #14379890 Report a problem | ||
| 8/29/2012 | Sold | -- |
Source: Agent Provided Report a problem | ||
| 7/18/2012 | Pending sale | $875,000$124/sqft |
Source: Keller Williams - Allen #11755930 Report a problem | ||
| 6/11/2012 | Price change | $875,000-2.8%$124/sqft |
Source: Keller Williams - Allen #11755930 Report a problem | ||
| 4/20/2012 | Price change | $900,000-10%$127/sqft |
Source: Keller Williams - Allen #11755930 Report a problem | ||
| 11/27/2011 | Price change | $999,999-9%$141/sqft |
Source: Coldwell Banker FMI Realty #11672774 Report a problem | ||
| 9/21/2011 | Price change | $1,099,000-21.4%$155/sqft |
Source: William Davis #11564021 Report a problem | ||
| 7/14/2011 | Price change | $1,399,000-30%$198/sqft |
Source: Keller Williams - Dallas Preston Road #11564021 Report a problem | ||
| 7/10/2011 | Price change | $1,999,000+60%$282/sqft |
Source: William Davis #11564021 Report a problem | ||
| 5/19/2011 | Price change | $1,249,000-10.7%$176/sqft |
Source: Keller Williams #11564021 Report a problem | ||
| 3/24/2011 | Listed for sale | $1,399,000$198/sqft |
Source: Keller Williams Realty Preston #11564021 Report a problem | ||
Public tax history
| Year | Property taxes | Tax assessment |
|---|---|---|
| 2025 | $40,643 | $2,254,935 +62.5% |
| 2024 | -- | $1,387,675 +10% |
| 2023 | $21,051 | $1,261,523 |
Find assessor info on the county website
Neighborhood: 75069
Nearby homes
- $--6 bd4 ba4.3k sqft91 Stone Hinge Dr, Fairview, TX 75069Sold
- $1,196,9006 bd4 ba5.4k sqft87 Stone Hinge Dr, Fairview, TX 75069Off Market
- $1,202,5005 bd4 ba5.1k sqft90 Stone Hinge Dr, Fairview, TX 75069Off Market
- $1,161,3005 bd4 ba4.8k sqft655 Stallion Dr, Lucas, TX 75002Off Market

- $1,331,3004 bd4 ba5.1k sqft92 Stone Hinge Dr, Fairview, TX 75069Off Market
- $1,731,6005 bd3 ba6.3k sqft201 Dumont Ct, Fairview, TX 75069Off Market
- $1,056,5004 bd5 ba4.9k sqft88 Stone Hinge Dr, Fairview, TX 75069Off Market
- $--4 bd3 ba4.2k sqft85 Stone Hinge Dr, Fairview, TX 75069Sold
Nearby schools
GreatSchools rating
- 9/10Sloan Creek Intermediate SchoolGrades: 5-6Distance: 1.5 mi
- 10/10Willow Springs Middle SchoolGrades: 7-8Distance: 2.8 mi
- 9/10Lovejoy High SchoolGrades: 9-12Distance: 2.3 mi
Schools provided by the listing agent
- Elementary: Robert L. Puster
- Middle: Willow Springs
- High: Lovejoy
- District: Lovejoy ISD
Source: NTREIS. This data may not be complete. We recommend contacting the local school district to confirm school assignments for this home.
Get a cash offer in 3 minutes
Find out how much your home could sell for in as little as 3 minutes with a no-obligation cash offer.
Estimated market value
$2,170,500
Get a cash offer in 3 minutes
Find out how much your home could sell for in as little as 3 minutes with a no-obligation cash offer.
Estimated market value
$2,170,500
- Texas
- Collin County
- Fairview
- 75069
- 89 Stone Hinge Dr
