Wow! Large 2 year old manufactured home in move in condition. Original owner in this non-smoker home situated in Highlander Hills Estates.Home features 2" x 6" exterior walls , thermopane windows , vinyl siding,concrete driveway with all appliances. Great modern floor plan with each bedroom and bath at opposite ends of the home.Primary bedroom has walk-in closet.Leased land 55+ community. New Patio.Leased land financing available to qualified buyers.
Under contract
$147,000
89 Back Street, Oxford Twp., NJ 07863
2beds
--sqft
Single Family Residence
Built in 2024
-- sqft lot
$-- Zestimate®
$--/sqft
$775/mo HOA
What's special
Great modern floor planVinyl sidingThermopane windowsNew patioAll appliances
- 164 days
- 29
- 0
Zillow last checked:
Listing updated:
Listed by:
Mark Duke 908-689-3500,
Era Duke Realtors
Source: GSMLS,MLS#: 4018608
Facts & features
Interior
Bedrooms & bathrooms
- Bedrooms: 2
- Bathrooms: 2
- Full bathrooms: 2
Primary bedroom
- Description: 1st Floor, Full Bath, Walk-In Closet
Bedroom 1
- Level: First
Bedroom 2
- Level: First
Primary bathroom
- Features: Stall Shower
Dining room
- Level: First
Kitchen
- Features: Country Kitchen, Eat-in Kitchen
- Level: First
Living room
- Level: First
Heating
- 1 Unit, Forced Air, Gas-Propane Leased
Cooling
- 1 Unit, Central Air
Appliances
- Included: Dishwasher, Microwave, Range/Oven-Gas, Refrigerator, Electric Water Heater
- Laundry: Laundry Room, Level 1
Features
- Flooring: Carpet, Vinyl-Linoleum
- Basement: None,Crawl Space
- Has fireplace: No
Property
Parking
- Total spaces: 2
- Parking features: 2 Car Width, Assigned, Concrete
- Uncovered spaces: 2
Features
- Patio & porch: Open Porch(es), Patio
Lot
- Features: Level, Open Lot
Details
- Parcel number: 3017000340000000030000
- On leased land: Yes
- Zoning description: Residential
Construction
Type & style
- Home type: SingleFamily
- Architectural style: Ranch
- Property subtype: Single Family Residence
Materials
- Vinyl Siding
- Roof: Asphalt Shingle
Condition
- Year built: 2024
Utilities & green energy
- Gas: Gas-Propane
- Sewer: Public Sewer
- Water: Association
- Utilities for property: Electricity Connected, Propane, Cable Available
Community & HOA
Community
- Application fee: $65
- Senior community: Yes
- Subdivision: Highlander Hills Estates
HOA
- Has HOA: Yes
- Services included: Maintenance-Common Area, Sewer, Trash, Water
- HOA fee: $775 monthly
Location
- Region: Oxford
Financial & listing details
- Date on market: 4/6/2026
- Electric utility on property: Yes
Estimated market value
Not available
Estimated sales range
Not available
Not available
Price history
| Date | Event | Price |
|---|---|---|
| 8/9/2026 | Pending sale | $147,000 |
Source:  GSMLS #4018608 Report a problem GSMLS #4018608 Report a problem | ||
| 4/6/2026 | Listed for sale | $147,000 |
Source: GSMLS #4018608 Report a problem | ||
Public tax history
Tax history is unavailable.
Monthly payment
Est. payment
Payment breakdown
Explore the cost of this home by adjusting the details. Changes won't be saved.Climate risks
Neighborhood: 07863
Similar homes
- $175,0003 bd1 ba-- sqft11 Axford Ave, Oxford Twp., NJ 07863For Sale
 MLS ID #4046816, Kenny Urbina, Re/Max Select. GSMLS
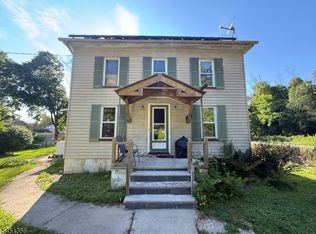
 - $200,0002 bd1 ba1.4k sqft7 2Nd St, Oxford Twp., NJ 07863For Sale
 MLS ID #4044862, Jacqueline C Shenloogian, Haven Real Estate Collective. GSMLS
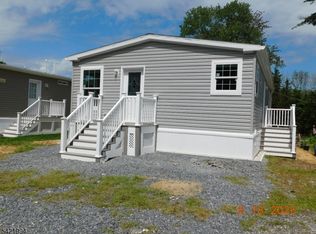
 - $100,0002 bd2 ba952 sqft64 Back Street, Oxford Twp., NJ 07863New Construction
 MLS ID #4018577, Mark Duke, Era Duke Realtors. GSMLS
 - $160,0002 bd3 ba676 sqft58 Hollow Rd, Lebanon Twp., NJ 08826For Sale
 MLS ID #4039928, Patricia Gesswein, Houwzer. GSMLS
