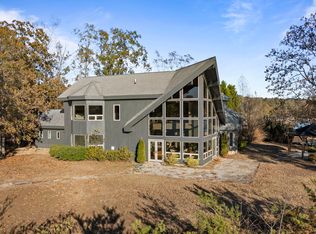
Peaceful lakefront retreat just minutes from Duncan Bridge featuring a rare flat lot, panoramic water views & stunning sunsets. Nestled among mature trees, this charming cedar-sided home offers easy access to the private dock from the concrete walkway & an exceptional setting for lake living year-round. Inside, the spacious great room features soaring vaulted ceilings, windows showcasing water views, abundant natural light & a cozy fireplace. The updated kitchen includes Viking stainless steel appliances, a farmhouse sink, a large island with bar seating & a dining area that opens to the expansive wrap-around deck, creating seamless indoor-outdoor living. The private primary suite occupies the upper level & includes an ensuite bath with a walk-in shower. The lower level offers two additional bedrooms & a full bath. A large attached main-level garage provides ample storage & workshop space for hobbies. This move-in-ready retreat offers the perfect weekend getaway or full-time residence!
Contingent
$699,900
89 Summer Place Ln, Arley, AL 35541
3beds
1,478sqft
Single Family Residence
Built in 2005
0.92 Acres Lot
$-- Zestimate®
$474/sqft
$-- HOA
What's special
- 30 days |
- 1,006 |
- 49 |
Likely to sell faster than
Zillow last checked:
Listing updated:
Listed by:
Sarah Bailey 205-492-6593,
Ray & Poynor Properties
Source: GALMLS,MLS#: 21455255
Facts & features
Interior
Bedrooms & bathrooms
- Bedrooms: 3
- Bathrooms: 2
- Full bathrooms: 2
Rooms
- Room types: Bedroom, Breakfast Room (ROOM), Bathroom, Kitchen, Master Bathroom, Master Bedroom
Primary bedroom
- Level: Second
Bedroom 1
- Level: First
Bedroom 2
- Level: First
Primary bathroom
- Level: Second
Bathroom 1
- Level: First
Kitchen
- Features: Stone Counters, Eat-in Kitchen, Kitchen Island, Pantry
- Level: First
Living room
- Level: First
Basement
- Area: 0
Heating
- Central, Dual Systems (HEAT)
Cooling
- Central Air, Dual, Heat Pump, Split System, Ceiling Fan(s)
Appliances
- Included: ENERGY STAR Qualified Appliances, Convection Oven, Gas Cooktop, Dishwasher, Disposal, Freezer, Ice Maker, Microwave, Self Cleaning Oven, Plumbed for Gas in Kit, Refrigerator, Stainless Steel Appliance(s), Gas Water Heater, 2+ Water Heaters, Electric Water Heater
- Laundry: Electric Dryer Hookup, Washer Hookup, Main Level, Laundry Closet, Yes
Features
- Recessed Lighting, Sound System, Workshop (INT), Cathedral/Vaulted, High Ceilings, Smooth Ceilings, Linen Closet, Separate Shower, Tub/Shower Combo, Walk-In Closet(s)
- Flooring: Carpet, Laminate, Tile
- Doors: French Doors
- Windows: Window Treatments
- Basement: Crawl Space
- Attic: None
- Number of fireplaces: 1
- Fireplace features: Gas Log, Living Room, Gas
Interior area
- Total interior livable area: 1,478 sqft
- Finished area above ground: 1,478
- Finished area below ground: 0
Video & virtual tour
Property
Parking
- Total spaces: 1
- Parking features: Attached, Boat, Driveway, Parking (MLVL), Garage Faces Front
- Attached garage spaces: 1
- Has uncovered spaces: Yes
Features
- Levels: One and One Half
- Stories: 1.5
- Patio & porch: Open (DECK), Deck
- Exterior features: Dock, Sprinkler System
- Pool features: None
- Has water view: Yes
- Water view: Water
- On waterfront: Yes
- Waterfront features: Waterfront
- Body of water: Smith Lake
- Frontage length: 126
Lot
- Size: 0.92 Acres
- Features: Cul-De-Sac, Few Trees
Details
- Parcel number: 672004180200088.013
- Special conditions: N/A
Construction
Type & style
- Home type: SingleFamily
- Property subtype: Single Family Residence
Materials
- Wood Siding
Condition
- Year built: 2005
Utilities & green energy
- Sewer: Septic Tank
- Water: Public
Green energy
- Energy efficient items: Thermostat
Community & HOA
Community
- Features: Boat Storage Facility, Boats-Motorized Allowed, Boat Slip, Water Access
- Subdivision: Summer Place
Location
- Region: Arley
Financial & listing details
- Price per square foot: $474/sqft
- Price range: $699.9K - $699.9K
- Date on market: 6/5/2026
- Road surface type: Paved
Estimated market value
Not available
Estimated sales range
Not available
Not available
Price history
| Date | Event | Price |
|---|---|---|
| 6/11/2026 | Contingent | $699,900$474/sqft |
Source: | ||
| 6/9/2026 | Listed for sale | $699,900$474/sqft |
Source: | ||
| 5/27/2026 | Listing removed | $699,900$474/sqft |
Source: Walker County Area MLS #26-273 Report a problem | ||
| 5/25/2026 | Price change | $699,900-4.1%$474/sqft |
Source: Walker County Area MLS #26-273 Report a problem | ||
| 4/28/2026 | Price change | $729,900-2%$494/sqft |
Source: Walker County Area MLS #26-273 Report a problem | ||
| 2/10/2026 | Listed for sale | $744,990+19.2%$504/sqft |
Source: Walker County Area MLS #26-273 Report a problem | ||
| 2/17/2023 | Sold | $625,000-8%$423/sqft |
Source: Walker County Area MLS #22-1874 Report a problem | ||
| 1/25/2023 | Pending sale | $679,000$459/sqft |
Source: Walker County Area MLS #22-1874 Report a problem | ||
| 9/6/2022 | Listed for sale | $679,000$459/sqft |
Source: Walker County Area MLS #22-1874 Report a problem | ||
| 9/16/2021 | Listing removed | -- |
Source: Walker County Area MLS #21-437 Report a problem | ||
| 3/15/2021 | Listed for sale | $679,000+114.9%$459/sqft |
Source: Walker County Area MLS #21-437 Report a problem | ||
| 4/29/2008 | Sold | $316,000$214/sqft |
Source: Walker County Area MLS #07-1931 Report a problem | ||
Public tax history
Tax history is unavailable.
Monthly payment
Est. payment$--/mo
Payment breakdown
Explore the cost of this home by adjusting the details. Changes won't be saved.All calculations are estimates and provided by Zillow, Inc. for informational purposes only. Actual amounts may vary.
HOA fees may include property taxes on listings classified as Co-Ops. Contact the listing agent and/or owner for fee details.
Mortgage interest rates are dependent on a number of factors, including credit score, down payment, and repayment length. Interest rate data provided by Zillow Group Marketplace, Inc. as of 1/1/1970 from various mortgage lenders with which we have lead or other similar arrangements; the Estimated Payment is an average of those rates.
See how much you could borrow to make a competitive offer.
Climate risks
Neighborhood: 35541
Nearby schools
GreatSchools rating
- 9/10Meek Elementary SchoolGrades: PK-4Distance: 5.7 mi
- 6/10Meek High SchoolGrades: 5-12Distance: 5.8 mi
Schools provided by the listing agent
- Elementary: Meek
- Middle: Meek
- High: Meek
Source: GALMLS. This data may not be complete. We recommend contacting the local school district to confirm school assignments for this home.
A local agent can set up tours, give advice and negotiate with sellers.
- Alabama
- Winston County
- Arley
- 35541
- 89 Summer Place Ln


