Skip main navigation
Sold for $740,000
  • $740,000

    89 Sunset Drive, Patterson, NY 12563

    4beds
    2,970sqft
    Single Family Residence, Residential
    Built in 2000
    3.71 Acres Lot
    $846,700 Zestimate®
    $249/sqft
    $7,967 Estimated rent

    Home value

    $846,700

    $804,000 - $889,000

    $7,967/mo

    Zestimate® history
    Loading
    Loading...

    Owner options

    List your home for rent

    $7,967/mo

    Rent Zestimate®

    Find your next renter with Zillow Rental Manager. Plus, with online applications, you can quickly screen prospective tenants – for free.

    Learn more

    $7,967/mo

    Rent Zestimate®

    Refinance and save

    $5,318/mo

    Est. payment

    Refinancing to a lower rate could help reduce your monthly payments and save thousands over the life of the loan.

    See today's rates

    $5,318/mo

    Est. payment

    Explore your selling options

    Work with a Zillow partner agent

    Leverage their expertise and Zillow's premium Showcase listings to get your home seen by more buyers.

    Get started

    List with your own agent

    Get your home in front of millions of buyers by listing it on Zillow.

    Learn how to do it

    Sell it yourself

    Take full control of how buyers see your home on Zillow by listing For Sale by Owner (FSBO).

    List your home

    What's special

    Spacious colonialExpansive outdoor spacesFormal dining roomLarge bluestone patioPrimary suiteCrown moldingEnsuite bathroom
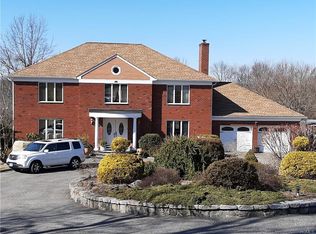
    Your private oasis awaits where every day will feel like a vacation. Enjoy beautiful, private, & expansive outdoor spaces yet be close to all. This spacious colonial is perfect for families looking for ample living space. The home features a layout perfect for today's living. Large kitchen with a center island, granite, and SS appliances. Crown molding and hardwood floors. Formal dining room, and a comfortable living room. PLUS an additional recreation room and two additional bonus rooms perfect for offices etc. Upstairs find generously sized bedrooms, including a primary suite with a walk-in closet and an ensuite bathroom with spectacular views of the back yard and the horizon. The outdoor spaces include a large backyard with pool and deck. Large bluestone patio with firepit. Two car attached garage plus a spectacular circular driveway. A true entertainer. Whole house generator. The quintessential "must see" property. Additional Information: HeatingFuel:Oil Above Ground,ParkingFeatures:2 Car Attached,

    Zillow last checked:

    Listing updated:

    Listed by:

    Kimberly Knight 914-296-0075,

    RE/MAX Ace Realty 914-495-4020

    Bought with:

    Sharon Sheil, 40SH0946259

    Coldwell Banker Realty

    Dana Dudones, 10401358277

    Coldwell Banker Realty

    Source: OneKey® MLS as distributed by MLS GRID,MLS#: H6262807MLS Logo

    Facts & features

    Interior

    Bedrooms & bathrooms
    • Bedrooms: 4
    • Bathrooms: 3
    • Full bathrooms: 2
    • 1/2 bathrooms: 1
    Bedroom 1
    • Level: Second
    Bedroom 2
    • Level: Second
    Bathroom 1
    • Level: Second
    Bathroom 2
    • Level: Second
    Other
    • Level: Second
    Other
    • Level: First
    Bonus room
    • Level: First
    Bonus room
    • Level: First
    Dining room
    • Level: First
    Family room
    • Level: First
    Family room
    • Level: First
    Kitchen
    • Level: First
    Laundry
    • Level: First
    Living room
    • Level: First
    Heating
    • Baseboard, Oil
    Cooling
    • Central Air
    Appliances
    • Included: Dishwasher, Dryer, Electric Water Heater, Microwave, Refrigerator, Washer
    Features
    • Ceiling Fan(s), Double Vanity, Eat-in Kitchen, Kitchen Island, Primary Bathroom
    • Basement: Full,Walk-Out Access
    • Attic: Pull Stairs
    • Number of fireplaces: 1
    Interior area
    • Total structure area: 2,970
    • Total interior livable area: 2,970 sqft

    Property

    Parking
    • Total spaces: 2
    • Parking features: Attached, Driveway
    • Has uncovered spaces: Yes
    Features
    • Levels: Three Or More
    • Stories: 3
    • Patio & porch: Deck
    • Pool features: Above Ground
    Lot
    • Size: 3.71 Acres
    • Features: Near Shops, Views
    Details
    • Parcel number: 37240000401400010110000000
    • Other equipment: Generator

    Construction

    Type & style
    • Home type: SingleFamily
    • Architectural style: Colonial
    • Property subtype: Single Family Residence, Residential
    Condition
    • Year built: 2000

    Utilities & green energy

    • Sewer: Septic Tank
    • Utilities for property: Trash Collection Private

    Community & neighborhood

    Location
    • Region: Patterson

    Other

    Other facts
    • Listing agreement: Exclusive Right To Sell

    Price history

    DateEventPrice
    12/21/2023Sold$740,000+5.9%$249/sqft
    Source: OneKey® MLS as distributed by MLS GRID #H6262807 Report a problem
    11/2/2023Pending sale$699,000$235/sqft
    Source: OneKey® MLS as distributed by MLS GRID #H6262807 Report a problem
    8/4/2023Listed for sale$699,000+81.6%$235/sqft
    Source: OneKey® MLS as distributed by MLS GRID #H6262807 Report a problem
    2/26/2001Sold$385,000+541.7%$130/sqft
    Source: Public Record Report a problem
    3/23/2000Sold$60,000$20/sqft
    Source: Public Record Report a problem

    Public tax history

    YearProperty taxesTax assessment
    2025-- $747,300 +6%
    2024-- $705,000 +12.8%
    2023-- $625,200 +11%
    2022-- $563,200 +8%
    2021-- $521,500 +3%
    2020-- $506,300 +2%
    2019-- $496,400 +2.5%
    2018-- $484,300 +2%
    2017$16,548 $474,800
    2016-- $474,800
    2015-- $474,800
    2014-- $474,800 +0.2%
    2013-- $474,000 -2%
    2012-- $483,700 -3%
    2011-- $498,700 -5%
    2010-- $524,900 -3%
    2009-- $541,100 -6.4%
    2008-- $578,200 -4.7%
    2007-- $606,600 +0.9%
    2006-- $601,100 +6%
    2005-- $567,100 +10.3%
    2004-- $514,092 +20%
    2003-- $428,480 +7.1%
    2002-- $400,000 +2.6%
    2001-- $389,900 +302.8%
    2000-- $96,800

    Find assessor info on the county website

    Neighborhood: 12563

    Nearby schools

    GreatSchools rating
    Schools provided by the listing agent
    • Elementary: Matthew Paterson Elementary School
    • Middle: George Fischer Middle School
    • High: Carmel High School

    Source: OneKey® MLS as distributed by MLS GRID. This data may not be complete. We recommend contacting the local school district to confirm school assignments for this home.

    Get a cash offer in 3 minutes
    Find out how much your home could sell for in as little as 3 minutes with a no-obligation cash offer.
    Estimated market value
    $846,700
    Get a cash offer in 3 minutes
    Find out how much your home could sell for in as little as 3 minutes with a no-obligation cash offer.
    Estimated market value
    $846,700