Located in Latham (with North Colonie Schools) this charming 3 story Town Home offers a private deck, walk-out basement, finished family room and vaulted ceiling. There is extra parking off street nearby and a one car garage. The HOA maintains the exterior of the home - decks and driveway were recently maintained and the roof is approximately 5 years old. Snowplowing, trash pick up and yard care also included.
Closed
$299,000
89 Surrey Hill Drive, Latham, NY 12110
2beds
1,247sqft
Townhouse, Residential
Built in 1989
3,049 Square Feet Lot
$326,900 Zestimate®
$240/sqft
$2,288 Estimated rent
Home value
$326,900
$311,000 - $343,000
$2,288/mo
Zestimate® history
Owner options
List your home for rent
$2,288/mo
Rent Zestimate®
Find your next renter with Zillow Rental Manager. Plus, with online applications, you can quickly screen prospective tenants – for free.
$2,288/mo
Rent Zestimate®
Refinance and save
$2,319/mo
Est. payment
Refinancing to a lower rate could help reduce your monthly payments and save thousands over the life of the loan.
$2,319/mo
Est. payment
Explore your selling options
Work with a Zillow partner agent
Leverage their expertise and Zillow's premium Showcase listings to get your home seen by more buyers.
Get startedList with your own agent
Get your home in front of millions of buyers by listing it on Zillow.
Learn how to do itSell it yourself
Take full control of how buyers see your home on Zillow by listing For Sale by Owner (FSBO).
List your homeWhat's special
Finished family roomYard carePrivate deckVaulted ceiling
Zillow last checked:
Listing updated:
Listed by:
Carol F Asiello 518-258-6957,
KW Platform
Bought with:
Binglin Li, 10301212642
KW Platform
Source: Global MLS,MLS#: 202412759
Facts & features
Interior
Bedrooms & bathrooms
- Bedrooms: 2
- Bathrooms: 2
- Full bathrooms: 1
- 1/2 bathrooms: 1
Primary bedroom
- Level: Second
Bedroom
- Level: Second
Half bathroom
- Level: First
Full bathroom
- Level: Second
Dining room
- Level: First
Family room
- Level: Basement
Kitchen
- Level: First
Living room
- Level: First
Heating
- Forced Air, Natural Gas
Cooling
- Central Air
Appliances
- Included: Dishwasher, Microwave, Range, Refrigerator, Washer/Dryer
- Laundry: In Basement, Laundry Room
Features
- Ceiling Fan(s), Vaulted Ceiling(s), Built-in Features
- Flooring: Vinyl, Carpet
- Doors: Sliding Doors
- Basement: Finished,Heated,Walk-Out Access
Interior area
- Total structure area: 1,247
- Total interior livable area: 1,247 sqft
- Finished area above ground: 1,247
- Finished area below ground: 500
Property
Parking
- Total spaces: 3
- Parking features: Other, Off Street, Attached, Driveway
- Garage spaces: 1
- Has uncovered spaces: Yes
Features
- Patio & porch: Deck
- Exterior features: Lighting
- Fencing: None
- Has view: Yes
- View description: Meadow, Trees/Woods
Lot
- Size: 3,049 Square Feet
- Features: Landscaped
Details
- Parcel number: 012689 19.20491
- Special conditions: Standard
Construction
Type & style
- Home type: Townhouse
- Property subtype: Townhouse, Residential
Materials
- Aluminum Siding
- Roof: Asphalt
Condition
- New construction: No
- Year built: 1989
Utilities & green energy
- Electric: Circuit Breakers
- Sewer: Public Sewer
- Water: Public
Community & HOA
Community
- Security: Smoke Detector(s), Carbon Monoxide Detector(s)
HOA
- Has HOA: Yes
- Amenities included: None
- Services included: Maintenance Grounds, Maintenance Structure, Sewer, Snow Removal, Trash, Water
- HOA fee: $280 monthly
Location
- Region: Latham
Financial & listing details
- Price per square foot: $240/sqft
- Tax assessed value: $219,700
- Annual tax amount: $4,098
- Date on market: 2/29/2024
Price history
| Date | Event | Price |
|---|---|---|
| 4/8/2024 | Sold | $299,000+2%$240/sqft |
Source:  Global MLS #202412759 Report a problem Global MLS #202412759 Report a problem | ||
| 3/7/2024 | Pending sale | $293,000$235/sqft |
Source: Global MLS #202412759 Report a problem | ||
| 2/29/2024 | Listed for sale | $293,000+161.6%$235/sqft |
Source: Global MLS #202412759 Report a problem | ||
| 7/12/2001 | Sold | $112,000$90/sqft |
Source: Public Record Report a problem | ||
| 6/2/1997 | Sold | $112,000+14.9%$90/sqft |
Source: Public Record Report a problem | ||
| 2/26/1992 | Sold | $97,500$78/sqft |
Source: Public Record Report a problem | ||
Public tax history
| Year | Property taxes | Tax assessment |
|---|---|---|
| 2025 | -- | $96,000 |
| 2024 | -- | $96,000 |
| 2023 | -- | $96,000 |
| 2022 | -- | $96,000 |
| 2021 | -- | $96,000 |
| 2020 | -- | $96,000 |
| 2019 | -- | $96,000 |
| 2018 | -- | $96,000 |
| 2017 | -- | $96,000 |
| 2016 | -- | $96,000 |
| 2015 | -- | $96,000 |
| 2014 | -- | $96,000 |
| 2013 | -- | $96,000 |
| 2012 | -- | $96,000 |
| 2011 | -- | $96,000 |
| 2010 | -- | $96,000 |
| 2009 | -- | $96,000 |
| 2008 | -- | $96,000 |
| 2007 | -- | $96,000 |
| 2006 | -- | $96,000 |
| 2005 | -- | $96,000 |
| 2004 | -- | $96,000 |
| 2003 | -- | $96,000 |
| 2002 | -- | $96,000 |
| 2001 | -- | $96,000 |
| 2000 | -- | $96,000 |
Find assessor info on the county website
Neighborhood: 12110
Nearby homes
- $284,2002 bd1 ba962 sqft91 Surrey Hill Dr, Latham, NY 12110Off Market
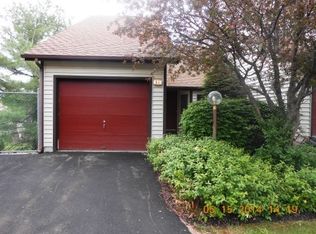
- $382,9003 bd4 ba1.6k sqft87 Surrey Hill Dr, Latham, NY 12110Off Market

- $323,9003 bd1 ba1k sqft43 Abby Rd, Latham, NY 12110Off Market
- $347,2003 bd1 ba1.1k sqft45 Abby Rd, Latham, NY 12110Off Market
- $403,9003 bd2 ba1.6k sqft47 Abby Rd, Latham, NY 12110Off Market
- $332,6003 bd1 ba1k sqft41 Abby Rd, Latham, NY 12110Off Market
- $312,4003 bd2 ba962 sqft85 Surrey Hill Dr, Latham, NY 12110Off Market
- $350,0003 bd3 ba1.4k sqft92 Surrey Hill Dr, Latham, NY 12110Sold
Nearby schools
GreatSchools rating
- 8/10Latham Ridge SchoolGrades: K-5Distance: 0.5 mi
- 8/10Shaker Junior High SchoolGrades: 6-8Distance: 0.9 mi
- 8/10Shaker High SchoolGrades: 9-12Distance: 0.8 mi
Schools provided by the listing agent
- High: Shaker HS
Source: Global MLS. This data may not be complete. We recommend contacting the local school district to confirm school assignments for this home.
Sell for more on Zillow
Get a Zillow Showcase℠ listing at no additional cost and you could sell for .
$326,900
2% more
+$6,538
With Zillow Showcase(estimated)
$333,438
- New York
- Albany County
- Latham
- 12110
- 89 Surrey Hill Drive
Nearby cities
Nearby zip codes
Other Latham Topics
