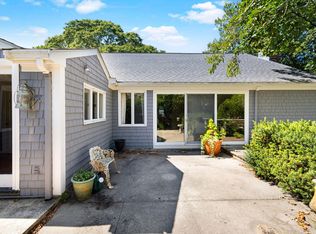
OPPORTUNITY AWAITS! This four bedroom, two bath ranch home offers incredible potential in one of the areas most desirable neighborhoods! Set on a spacious lot with mature trees and established landscaping, the property combines location, space and vision for the next owner! This home presents a rare chance to create a residence that truly reflects your style. Generous room sizes, high ceilings, a traditional floor plan, and solid bones provide the perfect canvas for updating. With four bedrooms, there's ample space for family guests, or home office needs. Walk up semi finished attic for additional living space. Outside the property features a private yard with room for gardens, play or outdoor entertaining. This community is known for its charm, strong property values, and proximity to schools, shops and beaches making this an investment worth the effort. Bring your contractor, your designer, and your imagination--this is your opportunity to transform a well located property into your
Sold for $1,075,000
$1,075,000
89 Swift Ave, Barnstable, MA 02630
4beds
2,674sqft
Single Family Residence
Built in 1970
0.44 Acres Lot
$1,074,500 Zestimate®
$402/sqft
$3,815 Estimated rent
Home value
$1,074,500
$978,000 - $1.18M
$3,815/mo
Zestimate® history
Owner options
List your home for rent
$3,815/mo
Rent Zestimate®
Find your next renter with Zillow Rental Manager. Plus, with online applications, you can quickly screen prospective tenants – for free.
$3,815/mo
Rent Zestimate®
Refinance and save
$6,400/mo
Est. payment
Refinancing to a lower rate could help reduce your monthly payments and save thousands over the life of the loan.
$6,400/mo
Est. payment
Explore your selling options
Work with a Zillow partner agent
Leverage their expertise and Zillow's premium Showcase listings to get your home seen by more buyers.
Get startedList with your own agent
Get your home in front of millions of buyers by listing it on Zillow.
Learn how to do itSell it yourself
Take full control of how buyers see your home on Zillow by listing For Sale by Owner (FSBO).
List your homeWhat's special
Private yardSpacious lotGenerous room sizesRoom for gardensMature treesTraditional floor planFour bedrooms
Zillow last checked:
Listing updated:
Listed by:
Laurie Jacobson 508-221-5278,
eXp Realty 888-854-7493,
Maureen Kelley 508-737-0583
Bought with:
Bartolomei and Souza Team
Sotheby's International Realty
Source: MLS PIN,MLS#: 73407575
Facts & features
Interior
Bedrooms & bathrooms
- Bedrooms: 4
- Bathrooms: 2
- Full bathrooms: 2
Primary bedroom
- Level: First
Bedroom 2
- Level: First
Bedroom 3
- Level: First
Bedroom 4
- Level: First
Dining room
- Level: First
Family room
- Level: First
Kitchen
- Level: First
Living room
- Level: First
Heating
- Hot Water, Natural Gas
Cooling
- None
Appliances
- Included: Gas Water Heater, Range, Dishwasher, Refrigerator, Dryer
- Laundry: In Basement
Features
- Great Room, Walk-up Attic
- Flooring: Wood
- Windows: Screens
- Basement: Full,Walk-Out Access,Interior Entry,Garage Access,Unfinished
- Number of fireplaces: 2
Interior area
- Total structure area: 2,674
- Total interior livable area: 2,674 sqft
- Finished area above ground: 2,674
Property
Parking
- Total spaces: 6
- Parking features: Attached, Under, Off Street, Stone/Gravel
- Attached garage spaces: 2
- Uncovered spaces: 4
Features
- Patio & porch: Deck, Patio
- Exterior features: Deck, Patio, Rain Gutters, Screens, Outdoor Shower
- Waterfront features: Lake/Pond, Ocean, 1 to 2 Mile To Beach, Beach Ownership(Public)
Lot
- Size: 0.44 Acres
- Features: Gentle Sloping
Details
- Parcel number: 2234209
- Zoning: RC
Construction
Type & style
- Home type: SingleFamily
- Architectural style: Ranch
- Property subtype: Single Family Residence
Materials
- Foundation: Concrete Perimeter
- Roof: Shingle
Condition
- Year built: 1970
Utilities & green energy
- Sewer: Inspection Required for Sale
- Water: Public
Community & HOA
Community
- Features: Shopping, Park, Golf, Medical Facility, House of Worship
HOA
- Has HOA: No
Location
- Region: Barnstable
Financial & listing details
- Price per square foot: $402/sqft
- Tax assessed value: $1,008,900
- Annual tax amount: $6,700
- Date on market: 8/9/2025
Price history
| Date | Event | Price |
|---|---|---|
| 3/16/2026 | Sold | $1,075,000-8.5%$402/sqft |
Source: MLS PIN #73407575 Report a problem | ||
| 2/25/2026 | Pending sale | $1,175,000$439/sqft |
Source: eXp Realty #73407575 Report a problem | ||
| 2/11/2026 | Contingent | $1,175,000$439/sqft |
Source: MLS PIN #73407575 Report a problem | ||
| 10/10/2025 | Price change | $1,175,000-2.1%$439/sqft |
Source: MLS PIN #73407575 Report a problem | ||
| 7/22/2025 | Listed for sale | $1,200,000$449/sqft |
Source: MLS PIN #73407575 Report a problem | ||
Public tax history
Tax history is unavailable.
Neighborhood: Osterville
Nearby homes
- $1,075,0004 bd2 ba2.6k sqft89 Swift Ave, Osterville, MA 02655Sold
- $2,307,6003 bd5 ba3.3k sqft99 Swift Ave, Osterville, MA 02655Off Market
- $2,212,9004 bd4 ba3.2k sqft83 Swift Ave, Osterville, MA 02655Off Market
- $1,138,6004 bd3 ba1.9k sqft17 Cross Way Pl, Osterville, MA 02655Off Market
- $2,007,8004 bd3 ba3.9k sqft43 Fairwinds Dr, Osterville, MA 02655Off Market
- $1,009,700-- bd-- ba-- sqft115 Swift Ave, Osterville, MA 02655Off Market
- $948,0003 bd2 ba1.2k sqft27 Cross Way Pl, Osterville, MA 02655Off Market
- $1,179,6002 bd2 ba1.4k sqft2 Cross Way Pl, Osterville, MA 02655Off Market
Nearby schools
GreatSchools rating
- 3/10Barnstable United Elementary SchoolGrades: 4-5Distance: 2 mi
- 3/10Barnstable High SchoolGrades: 8-12Distance: 2.8 mi
- 8/10West Villages Elementary SchoolGrades: K-3Distance: 2.2 mi
Schools provided by the listing agent
- Elementary: Barnstable
- Middle: Barnstable
- High: Barnstable
Source: MLS PIN. This data may not be complete. We recommend contacting the local school district to confirm school assignments for this home.
Get a cash offer in 3 minutes
Find out how much your home could sell for in as little as 3 minutes with a no-obligation cash offer.
Estimated market value
$1,074,500
Get a cash offer in 3 minutes
Find out how much your home could sell for in as little as 3 minutes with a no-obligation cash offer.
Estimated market value
$1,074,500
Nearby cities
Nearby neighborhoods
Nearby zip codes
Other Barnstable Topics
