Skip main navigation
Off market
  • $675,600

    89 Tall Pines Dr, Neptune, NJ 07753

    2beds
    2baths
    1,598sqft
    SingleFamily
    Built in 2002
    7,244 Square Feet Lot
    $675,600 Zestimate®
    $423/sqft
    $3,616 Estimated rent

    Home value

    $675,600

    $642,000 - $709,000

    $3,616/mo

    Zestimate® history
    Loading
    Loading...

    Owner options

    List your home for rent

    $3,616/mo

    Rent Zestimate®

    Find your next renter with Zillow Rental Manager. Plus, with online applications, you can quickly screen prospective tenants – for free.

    Learn more

    $3,616/mo

    Rent Zestimate®

    Refinance and save

    $4,489/mo

    Est. payment

    Refinancing to a lower rate could help reduce your monthly payments and save thousands over the life of the loan.

    See today's rates

    $4,489/mo

    Est. payment

    Explore your selling options

    Work with a Zillow partner agent

    Leverage their expertise and Zillow's premium Showcase listings to get your home seen by more buyers.

    Get started

    List with your own agent

    Get your home in front of millions of buyers by listing it on Zillow.

    Learn how to do it

    Sell it yourself

    Take full control of how buyers see your home on Zillow by listing For Sale by Owner (FSBO).

    List your home

    What's special

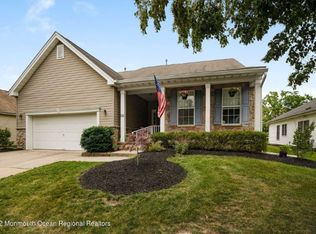
    Property Information for 89 Tall Pines Dr Bring Your Golf Clubs to the Villas at Jumping Brook Country Club. Enjoy this Beautiful 18 hole, par 72 course Right in Your Own Backyard! This Upscale Home is Only 8 Years Old & is Nicely Maintained. Features include Large Sized Rooms, Eat-In Kitchen, Formal Living Rm, Enclosed Florida Rm off Formal Dining Rm. Master Bedrm w/Full Bathrm, Second Bedrm w/Full Hall Bathrm, 2 Car Garage & Laundry Rm. Become a Member so You can Enjoy the Amenities at the Premier Private Country Club!! Property Features Single Family Property Status: Active Area: NEPTUNE TWP County: Monmouth Complex Name: JUMPING BROOK Year Built: 2002 2 total bedroom(s) 2 total bath(s) 2 total full bath(s) 5 total rooms Approximately 1598 sq. ft. Single story Type: Adult Community Style: Detached, Ranch 2 car garage Attached garage Parking features: Driveway, Direct Entry Forced air heat Central air conditioning Inclusions: Fee Includes: Common Area, Lawn Maintenance, Management Fees, Outdoor Pool, Snow Removal, Appliances Included: Ceiling Fan(s), Dishwasher, Dryer, Light Fixture, Microwave, Refrigerator, Stove, Washer, Window Treatments Exterior construction: Vinyl Siding, Slab Foundation Energy Info: Natural Gas Roofing: Shingled Community clubhouse(s) Community golf Community tennis court(s) Approximate lot is 63X115 Lot features: Level Lot, Treed Lot Zoning: Planned Residential Utilities present: Public Sewer, Public Water, Water Heater: Natural Gas Interior FeaturesLinoleum/Vinyl Flooring, Wall-to-Wall Carpet Flooring, Sliding Door, Living Room: Wall to Wall Carpet, Master Bedroom: Full Bath, Wall to Wall Carpet Floor, Master Bathroom: Ceramic Tile Flooring, Double Sinks, Shower Stall, Tub, Kitchen: Eat-in, Linoleum/Vinyl Floor, Pantry Exterior FeaturesEnclosed Porch Community FeaturesAssociation, Landscaping, Swimming Listing Provided Courtesy of RE/MAX Central

    This property is off market, which means it's not currently listed for sale or rent on Zillow. This may be different from what's available on other websites or public sources.

    Facts & features

    Interior

    Bedrooms & bathrooms
    • Bedrooms: 2
    • Bathrooms: 2
    Interior area
    • Total interior livable area: 1,598 sqft

    Property

    Lot
    • Size: 7,244 sqft
    Details
    • Parcel number: 3503205000000012

    Construction

    Type & style
    • Home type: SingleFamily
    Condition
    • Year built: 2002

    Community & neighborhood

    Location
    • Region: Neptune

    Price history

    DateEventPrice
    9/19/2010Listing removed$339,900$213/sqft
    Source: LinkUSystems, Inc. #21017764 Report a problem
    8/26/2010Listed for sale$339,900+1.5%$213/sqft
    Source: LinkUSystems, Inc. #21017764 Report a problem
    7/7/2010Sold$335,000+44.5%$210/sqft
    Source: Public Record Report a problem
    10/7/2002Sold$231,900$145/sqft
    Source: Public Record Report a problem

    Public tax history

    YearProperty taxesTax assessment
    2025$9,867 +11.2%$588,000 +11.2%
    2024$8,875 +10.4%$528,900 +15.3%
    2023$8,036 -3.9%$458,800 +2%
    2022$8,361 +2.8%$449,900 +13.4%
    2021$8,132 +3.7%$396,700 +2.1%
    2020$7,839 -1.4%$388,500 +3%
    2019$7,950 +9.3%$377,100 -0.2%
    2018$7,275 +0.9%$377,900 +13.4%
    2017$7,206 +1.8%$333,100 +1.2%
    2016$7,079 +17.5%$329,200 +0%
    2015$6,024 $329,100

    Find assessor info on the county website

    Neighborhood: 07753

    Nearby schools

    GreatSchools rating
    Get a cash offer in 3 minutes
    Find out how much your home could sell for in as little as 3 minutes with a no-obligation cash offer.
    Estimated market value
    $675,600
    Get a cash offer in 3 minutes
    Find out how much your home could sell for in as little as 3 minutes with a no-obligation cash offer.
    Estimated market value
    $675,600