Welcome to **Thelma's Country Cottage**—Named after the home's original owner, Thelma, this beautifully renovated residence blends timeless country character with the peace of mind that comes from a complete, down-to-the-studs renovation. Situated on approximately **1.5 picturesque acres**, this inviting home offers **4 bedrooms and 2 full bathrooms**, creating the perfect balance of comfort, functionality, and modern style. Every detail has been carefully updated while preserving the warm, welcoming feel that makes this property truly special. With **NO HOA**, you'll enjoy the freedom to live life your way. Bring your RV, boat, work vehicles, or recreational toys. The expansive property is ideal for a **small hobby farm**, chickens, gardening, or simply enjoying wide-open space and peaceful country living. Conveniently located just minutes from **Downtown Dawsonville** off **Highway 53**, you'll have easy access to everyday conveniences while remaining close to everything that makes North Georgia so desirable. Spend weekends exploring charming local restaurants, boutique shopping, award-winning wineries, the North Georgia mountains, hiking trails, waterfalls, and outdoor recreation—all just a short drive away. Whether you're searching for your forever home, a peaceful country retreat, or a property with room to grow and create your own homestead, **Thelma's Country Cottage** offers a rare opportunity to enjoy modern living with the freedom and charm of country life.
Active
$325,000
89 Thelmas Way, Dawsonville, GA 30534
4beds
1,516sqft
Single Family Residence, Residential
Built in 1966
1.5 Acres Lot
$317,100 Zestimate®
$214/sqft
$-- HOA
What's special
Inviting homeBeautifully renovated residenceExpansive property
- 19 days |
- 2,149 |
- 285 |
Likely to sell faster than
Zillow last checked:
Listing updated:
Listed by:
Tom Peters,
Coldwell Banker Realty 770-889-3051,
Kathalee Peters,
Coldwell Banker Realty
Source: FMLS GA,MLS#: 7799382
Facts & features
Interior
Bedrooms & bathrooms
- Bedrooms: 4
- Bathrooms: 2
- Full bathrooms: 2
- Main level bathrooms: 2
- Main level bedrooms: 4
Rooms
- Room types: Family Room, Living Room
Primary bedroom
- Features: Master on Main
- Level: Master on Main
Bedroom
- Features: Master on Main
Primary bathroom
- Features: Shower Only
Dining room
- Features: Open Concept
Kitchen
- Features: Breakfast Bar, Breakfast Room, Cabinets White, Kitchen Island, Stone Counters, View to Family Room
Heating
- Central, Electric
Cooling
- Ceiling Fan(s), Central Air
Appliances
- Included: Dishwasher, Electric Range, Microwave, Refrigerator
- Laundry: In Hall, Main Level
Features
- Entrance Foyer
- Flooring: Luxury Vinyl
- Windows: Insulated Windows
- Basement: None
- Has fireplace: No
- Fireplace features: None
- Common walls with other units/homes: No Common Walls
Interior area
- Total structure area: 1,516
- Total interior livable area: 1,516 sqft
Video & virtual tour
Property
Parking
- Parking features: Driveway, Level Driveway
- Has uncovered spaces: Yes
Accessibility
- Accessibility features: None
Features
- Levels: One
- Stories: 1
- Patio & porch: Deck
- Exterior features: Rain Gutters, No Dock
- Pool features: None
- Spa features: None
- Fencing: None
- Has view: Yes
- View description: Rural
- Waterfront features: None
- Body of water: None
Lot
- Size: 1.5 Acres
- Features: Back Yard, Front Yard, Level
Details
- Additional structures: Outbuilding
- Parcel number: 037 051
- Other equipment: None
- Horse amenities: None
Construction
Type & style
- Home type: SingleFamily
- Architectural style: Modular
- Property subtype: Single Family Residence, Residential
Materials
- Wood Siding
- Foundation: Block
- Roof: Composition
Condition
- Updated/Remodeled
- New construction: No
- Year built: 1966
Utilities & green energy
- Electric: 110 Volts
- Sewer: Septic Tank
- Water: Well
- Utilities for property: Cable Available, Electricity Available, Phone Available
Green energy
- Energy efficient items: None
- Energy generation: None
Community & HOA
Community
- Features: None
- Security: None
- Subdivision: None
HOA
- Has HOA: No
Location
- Region: Dawsonville
Financial & listing details
- Price per square foot: $214/sqft
- Tax assessed value: $228,350
- Annual tax amount: $1,485
- Date on market: 7/3/2026
- Cumulative days on market: 19 days
- Electric utility on property: Yes
- Road surface type: Gravel
- Body type: Other
Estimated market value
$317,100
$301,000 - $333,000
$2,128/mo
Price history
| Date | Event | Price |
|---|---|---|
| 7/4/2026 | Listed for sale | $325,000+180.2%$214/sqft |
Source:  FMLS GA #7799382 Report a problem FMLS GA #7799382 Report a problem | ||
| 6/5/2025 | Sold | $116,000-41.7%$77/sqft |
Source: Public Record Report a problem | ||
| 1/22/2024 | Sold | $199,000$131/sqft |
Source: FMLS GA #7263913 Report a problem | ||
| 12/5/2023 | Pending sale | $199,000$131/sqft |
Source:  GAMLS #20142111 Report a problem GAMLS #20142111 Report a problem | ||
| 11/20/2023 | Price change | $199,000-9.1%$131/sqft |
Source: FMLS GA #7263913 Report a problem | ||
| 9/8/2023 | Price change | $219,000-12%$144/sqft |
Source: GAMLS #20142111 Report a problem | ||
| 8/20/2023 | Listed for sale | $249,000$164/sqft |
Source: FMLS GA #7263913 Report a problem | ||
Public tax history
| Year | Property taxes | Tax assessment |
|---|---|---|
| 2025 | $1,485 -0.3% | $91,340 -0.3% |
| 2024 | $1,490 +1.8% | $91,624 +2.9% |
| 2023 | $1,463 +17.3% | $89,024 +52.9% |
| 2022 | $1,247 +41.3% | $58,220 +49.2% |
| 2021 | $883 +4.9% | $39,024 +9.7% |
| 2020 | $842 | $35,584 +13.4% |
| 2019 | $842 +12.2% | $31,384 |
| 2018 | $751 +40.3% | $31,384 +40.3% |
| 2017 | $535 +0% | $22,372 +0.4% |
| 2016 | $535 +0.4% | $22,280 +1.2% |
| 2015 | $533 +4.4% | $22,010 +9.9% |
| 2014 | $510 | $20,023 +7.1% |
| 2013 | $510 | $18,698 |
| 2012 | -- | -- |
| 2011 | -- | -- |
| 2010 | -- | -- |
| 2009 | -- | -- |
Find assessor info on the county website
Monthly payment
Est. payment
Payment breakdown
Explore the cost of this home by adjusting the details. Changes won't be saved.Climate risks
Neighborhood: 30534
Nearby schools
GreatSchools rating
- 7/10Riverview Elementary SchoolGrades: PK-5Distance: 9.3 mi
- 6/10New Dawson County Middle SchoolGrades: 8-9Distance: 7.8 mi
- 9/10Dawson County High SchoolGrades: 10-12Distance: 8.3 mi
Schools provided by the listing agent
- Elementary: Robinson
- Middle: Dawson County
- High: Dawson County
Source: FMLS GA. This data may not be complete. We recommend contacting the local school district to confirm school assignments for this home.
- $134,2003 bd2 ba952 sqft35 Thelmas Way, Dawsonville, GA 30534Off Market
- $272,2003 bd2 ba1.5k sqft103 Thelmas Way, Dawsonville, GA 30534Off Market
- $251,0001 bd1 ba900 sqft172 Dove Pl, Dawsonville, GA 30534Off Market
- $205,7003 bd1 ba920 sqft8643 Highway 53 W, Dawsonville, GA 30534Off Market
- $16,100-- bd-- ba-- sqft172 Dove Pl, Dawsonville, GA 30534Off Market
- $340,6001 bd1 ba2.7k sqft19 Thelmas Way, Dawsonville, GA 30534Off Market
- $37,9003 bd1 ba1.1k sqft72 Dove Pl, Dawsonville, GA 30534Off Market
- $55,4203 bd2 ba1.5k sqft86 Dove Pl, Dawsonville, GA 30534Off Market
A local agent can set up tours, give advice and negotiate with sellers.
Similar homes
- $289,0002 bd2 ba1.1k sqft5011 Highway 53 W, Dawsonville, GA 30534For Sale
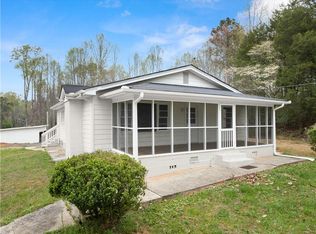
 MLS ID #7744225, Naomi Etris, Anchor Real Estate Advisors, LLC. FMLS GA
 - $349,9003 bd2 ba1.8k sqft147 Richmond Dr, Dawsonville, GA 30534For Sale
 MLS ID #7794811, Dalton Massengale, Keller Williams Realty North Georgia Partners. FMLS GA
 - $300,0003 bd2 ba1k sqft284 Moss Rd, Dawsonville, GA 30534For Sale
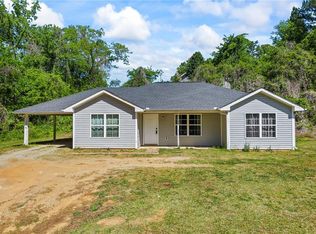 MLS ID #7758335, Sunny Parker Properties, Century 21 Results. FMLS GA
 - $380,0003 bd2 ba1.2k sqft75 Spring Ridge Dr, Dawsonville, GA 30534For Sale
 MLS ID #7779374, Neda Vaziri, LPT Realty, LLC. FMLS GA
 - $425,0003 bd2 ba1.5k sqft151 Bruce Rd, Dawsonville, GA 30534Active
 MLS ID #10810376, Brittany Milstead, Keller Williams Realty Atl. Partners. GAMLS
 - $325,0002 bd1 ba912 sqft4690 Sewell Dr, Cumming, GA 30028ActiveMLS ID #10795934, Debbie Simmons, Atlanta Communities. GAMLS
- $279,0002 bd2 ba1.5k sqft127 Mountainside Dr E, Dawsonville, GA 30534ActiveMLS ID #10715745, Bell Real Estate Group, Keller Williams Realty Atl. Partners. GAMLS
- $282,5003 bd2 ba1k sqft94 Winding Way, Jasper, GA 30143For SaleMLS ID #7802152, LORI GANDY, Atlanta Communities. FMLS GA
- $379,9003 bd2 ba1.6k sqft77 Shepard Dr, Dawsonville, GA 30534For SaleMLS ID #7785723, Samantha Graves, Keller Williams Realty Community Partners. FMLS GA
- $424,5004 bd3 ba1.6k sqft148 Pine Tree Ct, Dawsonville, GA 30534For SaleMLS ID #7779336, Nicole Patterson, Patterson Realty, LLC. FMLS GA
- $389,9003 bd2 ba2k sqft185 Nashport Ln, Dawsonville, GA 30534For SaleMLS ID #7774088, Paul Summers, Keller Williams Realty Atlanta Partners. FMLS GA
- $449,0003 bd2 ba1.7k sqft75 Eastgate Dr, Dawsonville, GA 30534For SaleMLS ID #7789889, JILL M BAUGUS, Lake Homes Realty, LLC.. FMLS GA
- $249,9002 bd2 ba900 sqft543 Highway 53 W, Dawsonville, GA 30534For SaleMLS ID #7786888, Porter Williams Team, Berkshire Hathaway HomeServices Georgia Properties. FMLS GA
- $309,0003 bd2 ba1.5k sqft136 Poplar Dr, Dawsonville, GA 30534New ConstructionMLS ID #7737571, Cinthya Bourdua, Keller Williams Rlty Consultants. FMLS GA
- $368,0003 bd2 ba1.5k sqft280 Sleepy Hollow Rd, Dahlonega, GA 30533For SaleMLS ID #7799082, Tina Fuller, Truly Southern Realty, LLC. FMLS GA
- $387,0004 bd3 ba2.1k sqft138 Parker Rd, Jasper, GA 30143For SaleMLS ID #7785490, Danielle Edmonds, Century 21 Lindsey and Pauley. FMLS GA
- $347,4003 bd2 ba1.1k sqft612 Beaver Ridge Rd, Jasper, GA 30143For SaleMLS ID #7763494, Zack Bobo, ERA Sunrise Realty. FMLS GA
- $375,0003 bd2 ba1.4k sqft372 Jordan Rd, Ball Ground, GA 30107For SaleMLS ID #7802121, JEFF CARRIER, Atlanta Communities. FMLS GA
- $299,9993 bd2 ba1.1k sqft745 Pioneer Rd, Jasper, GA 30143For SaleMLS ID #7763943, Kenya Lanier, ERA Sunrise Realty. FMLS GA
- $339,0003 bd2 ba1.2k sqft8071 Beachwood Dr, Murrayville, GA 30564For SaleMLS ID #7781302, Hannah Branham, Anchor Real Estate Advisors, LLC. FMLS GA
