Turnkey Raised Chalet in Towamensing Trails. Welcome to this move-in ready raised chalet located in the highly sought-after community of Towamensing Trails in Albrightsville, PA. Offering the perfect blend of mountain charm and modern convenience, this property serves as both a fantastic primary residence and a high-performing investment opportunity.
Proven Investment Potential. This home is a fully established short-term rental with a proven track record, generating $20,000+ in annual revenue. To ensure a seamless transition for the next owner, the property is being sold fully furnished (with just a few minor exclusions). Whether you are looking for a personal getaway or a turnkey income producer, this home is ready for immediate enjoyment or rental bookings from day one. Spacious & Versatile Layout.The home features a bright and airy design tailored for hosting and relaxation:• Main Level: Includes a cozy family room anchored by a wood-burning fireplace, a private bedroom, and a full bathroom--ideal for guests or a separate living area.• Second Floor: Boasts an impressive open-concept design with vaulted ceilings. This level features a spacious living room, dining area, and kitchen, along with two additional bedrooms and a second full bathroom.
Prime Location & Community Amenities
Ideally situated near the Pocono Mountains' top attractions, you are just minutes away from premier skiing, whitewater rafting, hiking, fishing, the Pocono Raceway, and the historic charm of downtown Jim Thorpe.
As part of the Towamensing Trails community, you'll have access to exceptional year-round amenities, including:• A stunning 190-acre lake with private beach access.• An outdoor pool, restaurant, and bar.• Tennis and basketball courts, and a playground.• ATV and golf cart friendly roads for easy local travel.
Don't miss this opportunity to own a piece of the Poconos that pays for itself. Schedule your showing today!
Pending
Price cut: $5K (5/30)
$314,000
89 Thomas Ln, Albrightsville, PA 18210
3beds
1,472sqft
Single Family Residence
Built in 2003
0.41 Acres Lot
$308,200 Zestimate®
$213/sqft
$56/mo HOA
What's special
Outdoor poolFully furnishedTennis and basketball courtsMove-in ready raised chaletBright and airy design
- 97 days |
- 67 |
- 1 |
Zillow last checked:
Listing updated:
Listed by:
Teresa Jeanne Staiano 917-596-5538,
Realty Executives - Pocono Pines 570-213-5200
Source: PMAR,MLS#: PM-140223
Facts & features
Interior
Bedrooms & bathrooms
- Bedrooms: 3
- Bathrooms: 2
- Full bathrooms: 2
Primary bedroom
- Level: Second
- Area: 118.77
- Dimensions: 11.1 x 10.7
Bedroom 2
- Level: Second
- Area: 102.11
- Dimensions: 10.11 x 10.1
Bedroom 3
- Level: First
- Area: 96.94
- Dimensions: 13.1 x 7.4
Bathroom 2
- Level: First
- Area: 52.48
- Dimensions: 8.2 x 6.4
Bathroom 2
- Level: Second
- Area: 30.83
- Dimensions: 7.5 x 4.11
Dining room
- Level: Second
- Area: 132.24
- Dimensions: 11.6 x 11.4
Family room
- Level: First
- Area: 533.12
- Dimensions: 22.4 x 23.8
Kitchen
- Level: Second
- Area: 93.15
- Dimensions: 11.5 x 8.1
Living room
- Level: Second
- Area: 168.67
- Dimensions: 10.1 x 16.7
Heating
- Baseboard, Electric, Zoned
Cooling
- Ceiling Fan(s)
Appliances
- Included: Electric Range, Refrigerator, Dishwasher, Microwave
- Laundry: Main Level, In Hall
Features
- Laminate Counters, Vaulted Ceiling(s)
- Flooring: Carpet, Ceramic Tile, Vinyl
- Number of fireplaces: 1
- Fireplace features: Family Room, Wood Burning
- Furnished: Yes
- Common walls with other units/homes: No Common Walls
Interior area
- Total structure area: 1,584
- Total interior livable area: 1,472 sqft
- Finished area above ground: 733
- Finished area below ground: 740
Video & virtual tour
Property
Parking
- Total spaces: 4
- Parking features: Open
- Uncovered spaces: 4
Features
- Stories: 2
- Patio & porch: Deck
Lot
- Size: 0.41 Acres
- Features: Cleared
Details
- Parcel number: 22A51A154
- Zoning description: Residential
- Special conditions: Standard
Construction
Type & style
- Home type: SingleFamily
- Architectural style: Chalet
- Property subtype: Single Family Residence
Materials
- Stucco, Vinyl Siding
- Foundation: Slab
- Roof: Shingle
Condition
- Year built: 2003
Utilities & green energy
- Electric: 200+ Amp Service
- Sewer: Mound Septic
- Water: Well
Community & HOA
Community
- Subdivision: Towamensing Trails
HOA
- Has HOA: Yes
- Amenities included: Security, Bar, Clubhouse, Picnic Area, Restaurant, Playground, ATVs Allowed, Golf Carts Allowed, Outdoor Pool, Children's Pool, Tennis Court(s)
- Services included: Maintenance Road
- HOA fee: $670 annually
Location
- Region: Albrightsville
Financial & listing details
- Price per square foot: $213/sqft
- Tax assessed value: $129,314
- Annual tax amount: $4,192
- Date on market: 4/10/2026
- Listing terms: Cash,Conventional
- Road surface type: Paved, Asphalt
Estimated market value
$308,200
$293,000 - $324,000
$2,200/mo
Price history
| Date | Event | Price |
|---|---|---|
| 6/16/2026 | Pending sale | $314,000$213/sqft |
Source: PMAR #PM-140223 Report a problem | ||
| 5/30/2026 | Price change | $314,000-1.6%$213/sqft |
Source: PMAR #PM-140223 Report a problem | ||
| 4/10/2026 | Listed for sale | $319,000+2.6%$217/sqft |
Source: PMAR #PM-140223 Report a problem | ||
| 3/31/2023 | Sold | $311,000-2.8%$211/sqft |
Source: PMAR #PM-103658 Report a problem | ||
| 2/1/2023 | Listed for sale | $320,000+2.9%$217/sqft |
Source: PMAR #PM-103658 Report a problem | ||
| 5/19/2022 | Sold | $311,000+4%$211/sqft |
Source: PMAR #PM-95683 Report a problem | ||
| 3/30/2022 | Listed for sale | $299,000+70.9%$203/sqft |
Source: PMAR #PM-95683 Report a problem | ||
| 6/11/2008 | Sold | $175,000+10.1%$119/sqft |
Source: Public Record Report a problem | ||
| 12/5/2005 | Sold | $159,000$108/sqft |
Source: Public Record Report a problem | ||
Public tax history
| Year | Property taxes | Tax assessment |
|---|---|---|
| 2025 | $3,978 +5.1% | $64,657 |
| 2024 | $3,784 +12.9% | $64,657 +11.4% |
| 2023 | $3,352 | $58,029 |
| 2022 | $3,352 | $58,029 |
| 2021 | $3,352 | $58,029 |
| 2020 | $3,352 -7.9% | $58,029 |
| 2019 | $3,640 +12.5% | $58,029 |
| 2018 | $3,236 +99784.9% | $58,029 |
| 2017 | $3 | $58,029 |
| 2016 | -- | $58,029 |
| 2015 | -- | $58,029 |
| 2014 | -- | $58,029 |
| 2013 | -- | $58,029 |
| 2012 | -- | $58,029 |
| 2011 | -- | $58,029 |
| 2010 | -- | $58,029 |
| 2009 | -- | $58,029 |
| 2008 | -- | $58,029 |
| 2007 | $345 | $58,029 +45.3% |
| 2006 | -- | $39,950 |
| 2005 | -- | $39,950 |
Find assessor info on the county website
Monthly payment
Est. payment
Payment breakdown
Explore the cost of this home by adjusting the details. Changes won't be saved.Climate risks
Neighborhood: 18210
Nearby schools
GreatSchools rating
- 5/10Penn/Kidder CampusGrades: PK-8Distance: 1.5 mi
- 5/10Jim Thorpe Area Senior High SchoolGrades: 9-12Distance: 11.2 mi
- $284,7003 bd2 ba1.2k sqft85 Thomas Ln, Albrightsville, PA 18210Off Market
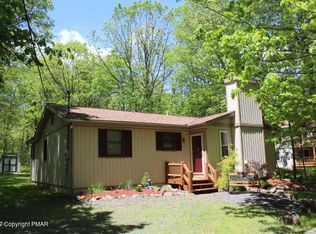
- $331,2003 bd2 ba1.5k sqft91 Thomas Ln, Albrightsville, PA 18210Off Market
- $376,1003 bd2 ba1.7k sqft83 Thomas Ln, Albrightsville, PA 18210Off Market
- $297,1003 bd2 ba1.4k sqft56 Teddyuscung Trl, Albrightsville, PA 18210Off Market
- $309,9003 bd2 ba1k sqft88 Spencer Ln, Albrightsville, PA 18210Off Market
- $311,9003 bd2 ba1.5k sqftA168 Thomas Lane, Albrightsville, PA 18210Off Market
- $366,7003 bd2 ba1.6k sqft90 Thomas Ln, Albrightsville, PA 18210Off Market
- $298,6002 bd2 ba1.4k sqft152 Thomas Lane, Albrightsville, PA 18210Off Market
A local agent can set up tours, give advice and negotiate with sellers.
A local lender can help you make sure your offer is ready when you are.
Similar homes
- $385,0003 bd2 ba1.6k sqft183 Eliot Ln, Albrightsville, PA 18210For Sale
 MLS ID #PM-142394, Miriam Santiago, Mary Enck Realty Inc. PMAR
 - $330,0004 bd3 ba1.6k sqft106 Seneca Rd, Albrightsville, PA 18210For Sale
 MLS ID #PM-142584, Jennifer Rodgers, Valor Realty, LLC. PMAR
 - $350,0003 bd2 ba1.6k sqft133 Kiowa Ln, Albrightsville, PA 18210For Sale
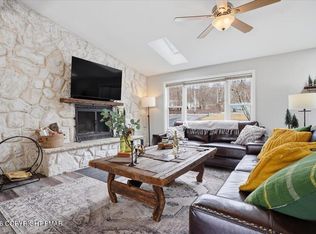 MLS ID #PM-139689, Michele A Colyer, Pocono Mountain Lakes Realty - Blakeslee. PMAR
 - $379,9004 bd2 ba1.8k sqft79 Tennyson Cir, Albrightsville, PA 18210For Sale
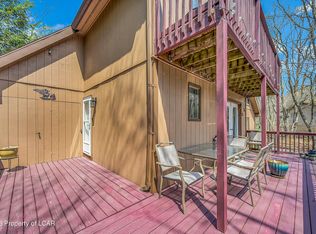 MLS ID #26-1889, Sandra Polguy, Lewith & Freeman, Mountaintop. Luzerne County AOR
 - $464,0003 bd3 ba1.7k sqft48 Keats Ln, Albrightsville, PA 18210For SaleMLS ID #PM-139139, Stacey A Natale, Mary Enck Realty Inc. PMAR
- $418,5003 bd3 ba1.9k sqft138 Antler Trl, Albrightsville, PA 18210For SaleMLS ID #PM-138909, Jennifer Marie Harvey, CENTURY 21 Select Group - Blakeslee. PMAR
- $219,0003 bd1 ba1k sqft105 Lenape Trl, Albrightsville, PA 18210For SaleMLS ID #PM-142610, Heather Rai Schierloh, Real of Pennsylvania-Brodheadsville. PMAR
- $224,8002 bd2 ba991 sqft93 Skyline Dr, Albrightsville, PA 18210For SaleMLS ID #PM-142577, Bob Kelly, Keller Williams Real Estate - Stroudsburg 637 Main. PMAR
- $348,5003 bd2 ba1.9k sqft129 Poplar Ln, Kunkletown, PA 18058For SaleMLS ID #PM-141150, Cristina Primrose, Keller Williams Real Estate - West End. PMAR
- $285,0003 bd2 ba1.2k sqft93 White Birch Dr, Jim Thorpe, PA 18229For SaleMLS ID #PM-142894, Blake Hewitt, Coldwell Banker Hearthside. PMAR
- $299,9904 bd2 ba1.4k sqft27 Wolf Way, White Haven, PA 18661For SaleMLS ID #26-3235, Ronald Peguero, RPA Real Estate - Kingston. Luzerne County AOR
- $309,9003 bd2 ba1.4k sqft2127 Onondaga Way, Tobyhanna, PA 18466For SaleMLS ID #PM-142889, Miguel Caceres Concepcion, Keller Williams Real Estate - Tannersville. PMAR
- $299,9993 bd2 ba1.2k sqft183 Dogwood Ln, Kunkletown, PA 18058For SaleMLS ID #PM-138290, Danielle Holmes, Keller Williams Real Estate - Stroudsburg. PMAR
- $364,0003 bd2 ba1.9k sqft124 Fern Ridge Rd, Blakeslee, PA 18610For SaleMLS ID #26-32, Teresa Benz, Pocono Area Realty Benz Group LLC. Luzerne County AOR
- $379,9004 bd2 ba1.4k sqft223 Outer Dr, Pocono Lake, PA 18347For SaleMLS ID #26-3386, Denise Ogurkis, RPA Real Estate - Kingston. Luzerne County AOR
- $319,0003 bd2 ba1.4k sqft149 Cardinal Dr, Clifton Township, PA 18424For SaleMLS ID #PM-141932, Sabrina Wilson, Cobblestone Real Estate, LLC. PMAR
- $310,0006 bd2 ba1.7k sqft401 Clearview Dr, Long Pond, PA 18334For SaleMLS ID #PM-142818, Yarrow A. Wilkins, RE/MAX Crossroads. PMAR
- $379,0003 bd2 ba1.5k sqft408 Longview Dr, Stroudsburg, PA 18360For SaleMLS ID #PM-142930, Yarrow A. Wilkins, RE/MAX Crossroads. PMAR
- $345,0004 bd2 ba2k sqft47 Lyman Ln #F891, Gouldsboro, PA 18424For SaleMLS ID #PM-142968, TJ Price, MORE Modern Real Estate LLC. PMAR
- $310,0003 bd2 ba1.2k sqft1208 Little Billy Ln, Tobyhanna, PA 18466For SaleMLS ID #PM-142178, Kimberly A Gay, E-Realty Services - Pocono Summit. PMAR
