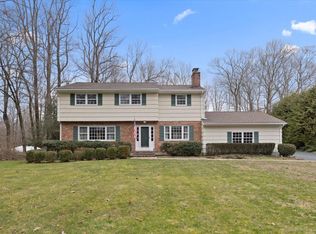
This house has it all!! Looking for an outdoor paradise, this home is for you. Completely remodeled 4 BR 3 full Bath home w/ new hardwood floors, crown molding & recessed lighting. Dramatic, bright open floor plan features living room with gas fireplace opening to spacious dining room w/ tray ceiling & leads to a gorgeous Gourmet granite kitchen w/ SS appliances including a newer refrigerator, 6 burner Thermador stove, wine cooler & breakfast bar with picture window & access door to a great size deck. Primary Bedroom with 3 large closets & ensuite bath plus 2 additional bedrooms & full hall bath completes the upper level. Huge, inviting, sunny Family Room w/stone fronted wood burning fireplace and double French doors that lead to the patio, plus a fourth bedroom with full bath, a separate laundry room with lots of storage and attached 2 car garage with Tesla charger inside and outside. Imagine the parties you could have here in this stunning professionally landscaped, private backyard flanked by stone walls that completes your outdoor oasis. This backyard has it all! From granite outdoor built in kitchen with Lynx appliances that include a gas grill thats hooked to the main propane line, a refrigerator, stove, 2 sinks, TV & bar seating. Enjoy separate private dining in the pergola, or relax in the 7 person hot tub (recently added) or sit by the built-in fire pit. It's all done and ready for you. Some of the home features are: City Water which is uncommon in North Stamford, Spray foam insulation, Sonos speakers system, sprinkler system, Solar Panels, Newer circular driveway w/plenty of parking, App controlled outdoor lighting, wired bedrooms for Cat 5 internet and so much more! Don't miss this gem!
Sold for $1,275,000
Zillow last checked:
Listing updated:
Bought with:
Daniel M. Berger, REB.0792958
Re/Max Prestige Properties
Source: Smart MLS,MLS#: 24070477
Price history
| Date | Event | Price |
|---|---|---|
| 6/27/2025 | Sold | $1,275,000-1.5%$548/sqft |
Source:  Smart MLS #24070477 Report a problem Smart MLS #24070477 Report a problem | ||
| 4/5/2025 | Pending sale | $1,295,000$556/sqft |
Source: Smart MLS #24070477 Report a problem | ||
| 1/26/2025 | Listed for sale | $1,295,000+57.9%$556/sqft |
Source: Smart MLS #24070477 Report a problem | ||
| 10/22/2021 | Sold | $820,000+2.6%$352/sqft |
Source: Smart MLS #170418821 Report a problem | ||
| 9/9/2021 | Contingent | $799,000$343/sqft |
Source: Smart MLS #170418821 Report a problem | ||
| 8/27/2021 | Listed for sale | $799,000$343/sqft |
Source: Smart MLS #170418821 Report a problem | ||
| 7/23/2021 | Contingent | $799,000$343/sqft |
Source: Smart MLS #170418821 Report a problem | ||
| 7/13/2021 | Listed for sale | $799,000$343/sqft |
Source: Smart MLS #170418821 Report a problem | ||
Sell for more on Zillow
Get a Zillow Showcase℠ listing at no additional cost and you could sell for .
$1,375,400
2% more
+$27,508
With Zillow Showcase(estimated)
$1,402,908
