This is the quintessential setting of a beautiful brick home situated on a picturesque acre of land. The circular drive that meanders through the mature trees in the front yard is stunning. The main living area offers 3 beds & 2 baths. There are several standout features on the main living area including a huge primary sweet, pantry, brick fireplace, sun room & outdoor living areas. In the basement there is a 1 car garage but its plenty deep enough for 2 cars or other toys if parked head to toe. The remainder of the basement is currently set up as a self-sufficient 2 bed, 2 bath apartment with its own kitchen, laundry, dining and flex areas . In some ways it feels like 2 houses under the same roof. This house offers all sorts of options. The location is convenient to schools & shopping. Approximately 15 mins to downtown Asheville & even closer to West Asheville. This is an estate sale & will be sold "as is".
Closed
$489,000
89 Twin Lakes Dr, Candler, NC 28715
5beds
3,974sqft
Single Family Residence
Built in 1972
1 Acres Lot
$584,000 Zestimate®
$123/sqft
$4,062 Estimated rent
Home value
$584,000
$526,000 - $648,000
$4,062/mo
Zestimate® history
Owner options
List your home for rent
$4,062/mo
Rent Zestimate®
Find your next renter with Zillow Rental Manager. Plus, with online applications, you can quickly screen prospective tenants – for free.
$4,062/mo
Rent Zestimate®
Refinance and save
$2,899/mo
Est. payment
Refinancing to a lower rate could help reduce your monthly payments and save thousands over the life of the loan.
$2,899/mo
Est. payment
Explore your selling options
Work with a Zillow partner agent
Leverage their expertise and Zillow's premium Showcase listings to get your home seen by more buyers.
Get startedList with your own agent
Get your home in front of millions of buyers by listing it on Zillow.
Learn how to do itSell it yourself
Take full control of how buyers see your home on Zillow by listing For Sale by Owner (FSBO).
List your homeWhat's special
Brick fireplaceHuge primary sweetSun room
Zillow last checked:
Listing updated:
Listed by:
Mitch Miller mitch@mountainoakproperties.com,
Mountain Oak Properties LLC
Bought with:
Bre Powers
Keller Williams Professionals
Source: Canopy MLS as distributed by MLS GRID,MLS#: 4034624
Facts & features
Interior
Bedrooms & bathrooms
- Bedrooms: 5
- Bathrooms: 4
- Full bathrooms: 4
- Main level bedrooms: 3
Primary bedroom
- Features: Vaulted Ceiling(s), Walk-In Closet(s)
- Level: Main
Primary bedroom
- Level: Main
Bedroom s
- Level: Main
Bedroom s
- Level: Main
Bedroom s
- Level: Basement
Bedroom s
- Level: Basement
Bedroom s
- Level: Main
Bedroom s
- Level: Main
Bedroom s
- Level: Basement
Bedroom s
- Level: Basement
Bathroom full
- Level: Main
Bathroom full
- Level: Basement
Bathroom full
- Level: Basement
Bathroom full
- Level: Main
Bathroom full
- Level: Main
Bathroom full
- Level: Basement
Bathroom full
- Level: Basement
Bathroom full
- Level: Main
Bonus room
- Level: Basement
Bonus room
- Level: Basement
Den
- Level: Basement
Den
- Level: Basement
Dining area
- Level: Main
Dining area
- Level: Main
Dining room
- Level: Basement
Dining room
- Level: Basement
Kitchen
- Level: Main
Kitchen
- Level: Basement
Kitchen
- Level: Main
Kitchen
- Level: Basement
Living room
- Level: Main
Living room
- Level: Main
Office
- Level: Main
Office
- Level: Main
Utility room
- Level: Main
Utility room
- Level: Main
Heating
- Heat Pump, Oil, Propane
Cooling
- Heat Pump
Appliances
- Included: Dishwasher, Dryer, Electric Oven, Electric Range, Microwave, Refrigerator, Washer
- Laundry: In Basement, Main Level
Features
- Kitchen Island, Walk-In Pantry
- Flooring: Carpet, Tile, Laminate, Linoleum, Wood
- Basement: Basement Garage Door,Exterior Entry,Interior Entry,Partially Finished,Walk-Out Access
- Fireplace features: Gas Log, Propane
Interior area
- Total structure area: 2,456
- Total interior livable area: 3,974 sqft
- Finished area above ground: 2,456
- Finished area below ground: 1,518
Property
Parking
- Total spaces: 5
- Parking features: Basement, Circular Driveway, Driveway, Attached Garage, Garage Faces Side
- Attached garage spaces: 1
- Uncovered spaces: 4
- Details: Side driveway is asphalt and leads to 1-car garage at basement level; Front circular driveway is concrete.
Features
- Levels: One
- Stories: 1
- Patio & porch: Front Porch, Glass Enclosed, Patio, Rear Porch
Lot
- Size: 1 Acres
- Features: Cleared, Level, Paved, Wooded
Details
- Additional structures: Outbuilding
- Parcel number: 960686855400000
- Zoning: OU
- Special conditions: Estate
Construction
Type & style
- Home type: SingleFamily
- Property subtype: Single Family Residence
Materials
- Brick Partial, Stucco, Vinyl
- Roof: Shingle
Condition
- New construction: No
- Year built: 1972
Utilities & green energy
- Sewer: Septic Installed
- Water: Well
- Utilities for property: Electricity Connected, Propane, Other - See Remarks
Community & HOA
Community
- Security: Security System
- Subdivision: Twin Lakes
Location
- Region: Candler
Financial & listing details
- Price per square foot: $123/sqft
- Tax assessed value: $427,900
- Annual tax amount: $2,997
- Date on market: 6/1/2023
- Cumulative days on market: 79 days
- Listing terms: Cash,Conventional
- Electric utility on property: Yes
- Road surface type: Asphalt, Concrete, Paved
Price history
| Date | Event | Price |
|---|---|---|
| 8/10/2023 | Sold | $489,000-2.2%$123/sqft |
Source:  Canopy MLS as distributed by MLS GRID #4034624 Report a problem Canopy MLS as distributed by MLS GRID #4034624 Report a problem | ||
| 7/24/2023 | Pending sale | $499,900$126/sqft |
Source: Canopy MLS as distributed by MLS GRID #4034624 Report a problem | ||
| 7/13/2023 | Price change | $499,900-7.4%$126/sqft |
Source: Canopy MLS as distributed by MLS GRID #CAR4034624 Report a problem | ||
| 6/27/2023 | Price change | $539,900-3.6%$136/sqft |
Source: Canopy MLS as distributed by MLS GRID #CAR4034624 Report a problem | ||
| 6/15/2023 | Price change | $559,900-2.6%$141/sqft |
Source: Canopy MLS as distributed by MLS GRID #CAR4034624 Report a problem | ||
| 6/1/2023 | Listed for sale | $575,000$145/sqft |
Source: Canopy MLS as distributed by MLS GRID #CAR4034624 Report a problem | ||
| 5/24/2023 | Listing removed | -- |
Source: Canopy MLS as distributed by MLS GRID #CAR4020269 Report a problem | ||
| 5/11/2023 | Price change | $575,000-3.4%$145/sqft |
Source: Canopy MLS as distributed by MLS GRID #CAR4020269 Report a problem | ||
| 4/20/2023 | Listed for sale | $595,000+19733.3%$150/sqft |
Source: Canopy MLS as distributed by MLS GRID #CAR4020269 Report a problem | ||
| 1/13/2016 | Sold | $3,000$1/sqft |
Source: Public Record Report a problem | ||
Public tax history
| Year | Property taxes | Tax assessment |
|---|---|---|
| 2025 | $2,997 +6.9% | $439,700 |
| 2024 | $2,804 +6% | $439,700 +2.8% |
| 2023 | $2,644 +4.2% | $427,900 |
| 2022 | $2,537 | $427,900 |
| 2021 | $2,537 +21.1% | $427,900 +29.5% |
| 2020 | $2,095 | $330,500 |
| 2019 | $2,095 | $330,500 |
| 2018 | $2,095 +2.4% | $330,500 +27.4% |
| 2017 | $2,046 -1.6% | $259,400 |
| 2016 | $2,079 +15.5% | $259,400 |
| 2015 | $1,800 | $259,400 |
| 2014 | $1,800 | $259,400 |
| 2013 | -- | $259,400 -16.2% |
| 2012 | -- | $309,500 |
| 2011 | -- | $309,500 |
| 2010 | -- | $309,500 |
| 2009 | -- | $309,500 |
| 2007 | -- | $309,500 |
| 2006 | -- | $309,500 +54.3% |
| 2005 | -- | $200,600 |
| 2004 | -- | $200,600 |
| 2003 | -- | $200,600 |
| 2002 | -- | $200,600 -2.1% |
| 2001 | -- | $205,000 |
| 2000 | -- | $205,000 |
Find assessor info on the county website
Neighborhood: 28715
Nearby homes
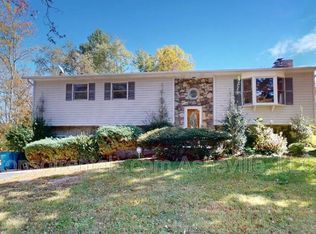
- $471,2003 bd3 ba2.1k sqft93 Twin Lakes Dr, Candler, NC 28715Off Market

- $476,1004 bd3 ba2.3k sqft8 Sun Up Ln, Candler, NC 28715Off Market
- $--4 bd3 ba2.2k sqft6 Sun Up Ln #10818406, Candler, NC 28715Off Market
- $--4 bd3 ba2.2k sqft6 Sun Up Ln #10818404, Candler, NC 28715Off Market
- $522,2003 bd4 ba2.2k sqft6 Sun Up Ln, Candler, NC 28715Off Market
- $416,3003 bd2 ba1.3k sqft90 Twin Lakes Dr, Candler, NC 28715Off Market
- $451,0003 bd3 ba3.1k sqft10 Sun Up Ln, Candler, NC 28715Sold
- $430,9003 bd2 ba1.6k sqft7 Valley Dr, Candler, NC 28715Off Market
Nearby schools
GreatSchools rating
- 5/10Hominy Valley ElementaryGrades: K-4Distance: 0.7 mi
- 6/10Enka MiddleGrades: 7-8Distance: 1.8 mi
- 5/10Enka HighGrades: 9-12Distance: 0.3 mi
Schools provided by the listing agent
- Elementary: Hominy Valley/Enka
- Middle: Enka
- High: Enka
Source: Canopy MLS as distributed by MLS GRID. This data may not be complete. We recommend contacting the local school district to confirm school assignments for this home.
Get a cash offer in 3 minutes
Find out how much your home could sell for in as little as 3 minutes with a no-obligation cash offer.
Estimated market value
$584,000
Get a cash offer in 3 minutes
Find out how much your home could sell for in as little as 3 minutes with a no-obligation cash offer.
Estimated market value
$584,000
- North Carolina
- Buncombe County
- Candler
- 28715
- 89 Twin Lakes Dr
Nearby cities
Nearby zip codes
Other Candler Topics
