Skip main navigation
Sold for $197,500
  • $197,500

    89 Village Dr, Dover, DE 19904

    3beds
    1,340sqft
    Townhouse
    Built in 1974
    1,742 Square Feet Lot
    $215,900 Zestimate®
    $147/sqft
    $1,696 Estimated rent

    Home value

    $215,900

    $205,000 - $227,000

    $1,696/mo

    Zestimate® history
    Loading
    Loading...

    Owner options

    List your home for rent

    $1,696/mo

    Rent Zestimate®

    Find your next renter with Zillow Rental Manager. Plus, with online applications, you can quickly screen prospective tenants – for free.

    Learn more

    $1,696/mo

    Rent Zestimate®

    Refinance and save

    $1,157/mo

    Est. payment

    Refinancing to a lower rate could help reduce your monthly payments and save thousands over the life of the loan.

    See today's rates

    $1,157/mo

    Est. payment

    Explore your selling options

    Work with a Zillow partner agent

    Leverage their expertise and Zillow's premium Showcase listings to get your home seen by more buyers.

    Get started

    List with your own agent

    Get your home in front of millions of buyers by listing it on Zillow.

    Learn how to do it

    Sell it yourself

    Take full control of how buyers see your home on Zillow by listing For Sale by Owner (FSBO).

    List your home

    What's special

    Medical centersModern townhomeSpacious main levelHalf bathLarge eat-in kitchenGreat closet spaceGreat natural light
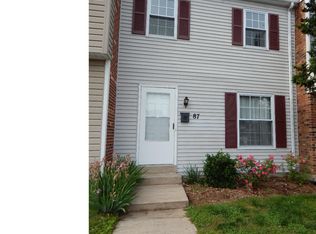
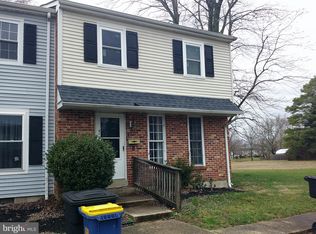
    Spacious, modern townhome now available for new owners!! This property has had many updates within the last few years and is available for immediate occupancy. Conveniently located close to major commuting paths, hospital and medical centers, schools, restaurants and several colleges. Spacious main level offers a large living room, half bath and a large eat-in kitchen. Kitchen has updated cabinetry, countertops and stainless steel appliances. Dining area has great natural light from the sliding doors which lead to your cozy fenced in backyard. Upstairs you will find an ample sized primary bedroom with great closet space as well as two more secondary bedrooms. Stylish full bathroom is located on this level. Attic has potential for your seasonal storage need as well. Desirable price point, public water & sewer and proximity to all of your needs makes this a great property for consideration. Schedule your tour today!!

    Zillow last checked:

    Listing updated:

    Listed by:

    Shawna Kirlin 302-399-0155,

    Patterson-Schwartz Real Estate

    Bought with:

    Stephen Mottola, R3-0010595

    Compass

    Source: Bright MLS,MLS#: DEKT2022702MLS Logo

    Facts & features

    Interior

    Bedrooms & bathrooms
    • Bedrooms: 3
    • Bathrooms: 2
    • Full bathrooms: 1
    • 1/2 bathrooms: 1
    • Main level bathrooms: 1
    Basement
    • Area: 0
    Heating
    • Forced Air, Heat Pump, Electric
    Cooling
    • Central Air
    Appliances
    • Included: Cooktop, Dishwasher, Microwave, Oven/Range - Electric, Refrigerator, Stainless Steel Appliance(s), Electric Water Heater
    • Laundry: Main Level
    Features
    • Attic, Ceiling Fan(s), Combination Kitchen/Dining, Eat-in Kitchen, Walk-In Closet(s)
    • Flooring: Carpet
    • Has basement: No
    • Has fireplace: No
    Interior area
    • Total structure area: 1,340
    • Total interior livable area: 1,340 sqft
    • Finished area above ground: 1,340
    • Finished area below ground: 0

    Property

    Parking
    • Total spaces: 2
    • Parking features: Paved, Off Street, On Street
    • Has uncovered spaces: Yes
    Accessibility
    • Accessibility features: None
    Features
    • Levels: Two
    • Stories: 2
    • Patio & porch: Patio
    • Exterior features: Sidewalks
    • Pool features: None
    • Fencing: Back Yard,Wood
    Lot
    • Size: 1,742 Square Feet
    • Features: Rear Yard
    Details
    • Additional structures: Above Grade, Below Grade
    • Parcel number: 2050671501250000001
    • Zoning: RG3
    • Special conditions: Standard

    Construction

    Type & style
    • Home type: Townhouse
    • Architectural style: Contemporary
    • Property subtype: Townhouse
    Materials
    • Concrete, Frame, Vinyl Siding
    • Foundation: Crawl Space, Slab
    Condition
    • Average
    • New construction: No
    • Year built: 1974

    Utilities & green energy

    • Sewer: Public Sewer
    • Water: Public

    Community & HOA

    Community
    • Subdivision: The Hamlet
    HOA
    • Has HOA: Yes
    • HOA fee: $250 annually
    Location
    • Region: Dover

    Financial & listing details

    • Price per square foot: $147/sqft
    • Tax assessed value: $26,800
    • Annual tax amount: $1,266
    • Date on market: 9/13/2023
    • Listing agreement: Exclusive Right To Sell
    • Listing terms: Cash,Conventional,FHA,VA Loan
    • Ownership: Fee Simple

    Price history

    DateEventPrice
    11/3/2023Sold$197,500-1.2%$147/sqft
    Source: Bright MLS #DEKT2022702 Report a problem
    10/3/2023Pending sale$199,900$149/sqft
    Source: Bright MLS #DEKT2022702 Report a problem
    9/26/2023Price change$199,900-2.5%$149/sqft
    Source: Bright MLS #DEKT2022702 Report a problem
    9/13/2023Listed for sale$205,000+215.4%$153/sqft
    Source: Bright MLS #DEKT2022702 Report a problem
    6/12/2019Sold$65,000+4509.9%$49/sqft
    Source: Public Record Report a problem
    8/1/2005Sold$1,410$1/sqft
    Source: Public Record Report a problem

    Public tax history

    YearProperty taxesTax assessment
    2025$961 +3.5%$163,500
    2024$928 +17.6%$163,500 +510.1%
    2023$789 +3.4%$26,800
    2022$763 +3.8%$26,800
    2021$735 +3.5%$26,800
    2020$710 +5.8%$26,800
    2019$671 +9.6%$26,800
    2018$612 $26,800
    2017$612 +1.3%$26,800
    2016$604 +0.1%$26,800
    2015$604 -0.3%$26,800
    2014$605 $26,800
    2012-- $26,800
    2011-- $26,800
    2010-- $26,800
    2009-- $26,800
    2008-- $26,800
    2007-- $26,800
    2005-- $26,800
    2004-- $26,800
    2002-- $26,800
    2001-- $26,800
    2000$668 $26,800
    Find assessor info on the county website

    Neighborhood: 19904

    Nearby schools

    GreatSchools rating
    Schools provided by the listing agent
    • District: Capital

    Source: Bright MLS. This data may not be complete. We recommend contacting the local school district to confirm school assignments for this home.

    Get a cash offer in 3 minutes
    Find out how much your home could sell for in as little as 3 minutes with a no-obligation cash offer.
    Estimated market value
    $215,900
    Get a cash offer in 3 minutes
    Find out how much your home could sell for in as little as 3 minutes with a no-obligation cash offer.
    Estimated market value
    $215,900