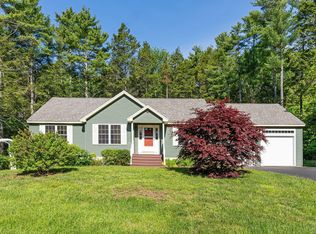
Sited on a beautifully landscaped cul-de-sac lot of almost 3 acres, this spacious Cape is well appointed and has been meticulously maintained. This custom built home offers a living room with fireplace, a formal dining room, and a beautiful dine-in kitchen with granite counters, bar seating at the island and a gourmet gas range. Just outside the kitchen, entertain guests on the private back deck overlooking a scenic wooded backdrop. A sitting room provides a wonderful opportunity to have a first floor guest bedroom, private home office or whatever suits your needs. The attached two car garage has direct entry into the house, with plenty of room for storage. Laundry and half bath off the kitchen. The whole house generator, central air conditioning, and security system provide year-round comfort and peace of mind. An outdoor shower is ready for you when you get home from Ogunquit beach which is less than 10 minutes from home! The large walkout basement can be used for storage or to improve upon - or both! Upstairs, the primary bedroom includes a stunning en suite bath with double sinks, soaking tub and a low-threshold shower and large walk-in closet. Two additional bedrooms on the second story share a full bath. This pristine home has it all - privacy, amenities, clean modern lines and a superb location with easy access to everything Ogunquit and southern Maine has to offer. An ideal primary residence or second home.
Closed
$829,000
89 Village Green Drive, Ogunquit, ME 03907
3beds
1,764sqft
Single Family Residence
Built in 2010
2.89 Acres Lot
$880,900 Zestimate®
$470/sqft
$3,354 Estimated rent
Home value
$880,900
$837,000 - $925,000
$3,354/mo
Zestimate® history
Owner options
List your home for rent
$3,354/mo
Rent Zestimate®
Find your next renter with Zillow Rental Manager. Plus, with online applications, you can quickly screen prospective tenants – for free.
$3,354/mo
Rent Zestimate®
Refinance and save
$4,106/mo
Est. payment
Refinancing to a lower rate could help reduce your monthly payments and save thousands over the life of the loan.
$4,106/mo
Est. payment
Explore your selling options
Work with a Zillow partner agent
Leverage their expertise and Zillow's premium Showcase listings to get your home seen by more buyers.
Get startedList with your own agent
Get your home in front of millions of buyers by listing it on Zillow.
Learn how to do itSell it yourself
Take full control of how buyers see your home on Zillow by listing For Sale by Owner (FSBO).
List your homeWhat's special
Zillow last checked:
Listing updated:
Listed by:
Keller Williams Coastal and Lakes & Mountains Realty
Bought with:
RE/MAX Realty One
Source: Maine Listings,MLS#: 1596366
Facts & features
Interior
Bedrooms & bathrooms
- Bedrooms: 3
- Bathrooms: 3
- Full bathrooms: 2
- 1/2 bathrooms: 1
Primary bedroom
- Features: Double Vanity, Full Bath, Separate Shower, Soaking Tub, Suite, Walk-In Closet(s)
- Level: Second
- Area: 187 Square Feet
- Dimensions: 17 x 11
Bedroom 2
- Features: Closet
- Level: Second
- Area: 180 Square Feet
- Dimensions: 15 x 12
Bedroom 3
- Level: Second
- Area: 110 Square Feet
- Dimensions: 11 x 10
Dining room
- Level: First
- Area: 120 Square Feet
- Dimensions: 12 x 10
Kitchen
- Features: Breakfast Nook, Eat-in Kitchen, Kitchen Island
- Level: First
- Area: 513 Square Feet
- Dimensions: 19 x 27
Living room
- Features: Wood Burning Fireplace
- Level: First
- Area: 225 Square Feet
- Dimensions: 15 x 15
Office
- Level: First
- Area: 132 Square Feet
- Dimensions: 12 x 11
Heating
- Forced Air
Cooling
- Central Air
Appliances
- Included: Dishwasher, Microwave, Gas Range, Refrigerator
Features
- Bathtub, Pantry, Shower, Storage, Walk-In Closet(s), Primary Bedroom w/Bath
- Flooring: Carpet, Tile, Wood
- Windows: Double Pane Windows
- Basement: Interior Entry,Daylight,Full,Unfinished
- Number of fireplaces: 1
Interior area
- Total structure area: 1,764
- Total interior livable area: 1,764 sqft
- Finished area above ground: 1,764
- Finished area below ground: 0
Property
Parking
- Total spaces: 2
- Parking features: Paved, 5 - 10 Spaces, Garage Door Opener, Storage
- Garage spaces: 2
Features
- Patio & porch: Deck
- Has view: Yes
- View description: Trees/Woods
Lot
- Size: 2.89 Acres
- Features: Near Public Beach, Near Shopping, Near Town, Cul-De-Sac, Level, Open Lot, Landscaped
Details
- Additional structures: Shed(s)
- Parcel number: OGUNM019L002U020
- Zoning: SP
- Other equipment: Cable, Generator, Internet Access Available
Construction
Type & style
- Home type: SingleFamily
- Architectural style: Cape Cod
- Property subtype: Single Family Residence
Materials
- Wood Frame, Shingle Siding, Vinyl Siding
- Roof: Shingle
Condition
- Year built: 2010
Utilities & green energy
- Electric: Circuit Breakers
- Sewer: Private Sewer
- Water: Private
Green energy
- Energy efficient items: Ceiling Fans, Thermostat
Community & HOA
Community
- Security: Security System
Location
- Region: Ogunquit
Financial & listing details
- Price per square foot: $470/sqft
- Tax assessed value: $582,400
- Annual tax amount: $3,760
- Date on market: 7/17/2024
- Road surface type: Paved
Price history
| Date | Event | Price |
|---|---|---|
| 8/8/2024 | Sold | $829,000$470/sqft |
Source:  Maine Listings #1596366 Report a problem Maine Listings #1596366 Report a problem | ||
| 8/8/2024 | Pending sale | $829,000$470/sqft |
Source: Maine Listings #1596366 Report a problem | ||
| 7/17/2024 | Contingent | $829,000$470/sqft |
Source: Maine Listings #1596366 Report a problem | ||
| 7/17/2024 | Pending sale | $829,000$470/sqft |
Source: Maine Listings #1596366 Report a problem | ||
| 7/12/2024 | Listed for sale | $829,000+84.6%$470/sqft |
Source: Maine Listings #1596366 Report a problem | ||
| 12/10/2018 | Listing removed | $449,000$255/sqft |
Source: Anne Erwin Sotheby's International Realty #1355096 Report a problem | ||
| 12/8/2018 | Listed for sale | $449,000+6.9%$255/sqft |
Source: Anne Erwin Sotheby's International Realty #1355096 Report a problem | ||
| 12/7/2018 | Sold | $420,000-6.5%$238/sqft |
Source:  PrimeMLS #4700030 Report a problem PrimeMLS #4700030 Report a problem | ||
| 11/2/2018 | Pending sale | $449,000$255/sqft |
Source: Anne Erwin Sotheby's International Realty #1355096 Report a problem | ||
| 9/12/2018 | Price change | $449,000-2.2%$255/sqft |
Source: Anne Erwin Sotheby's International Realty #1355096 Report a problem | ||
| 8/20/2018 | Listed for sale | $459,000$260/sqft |
Source: Anne Erwin Sotheby's International Realty #1355096 Report a problem | ||
| 8/16/2018 | Pending sale | $459,000$260/sqft |
Source: Anne Erwin Sotheby's International Realty #1355096 Report a problem | ||
| 6/22/2018 | Listed for sale | $459,000$260/sqft |
Source: Anne Erwin Sotheby's International Realty #1355096 Report a problem | ||
Public tax history
| Year | Property taxes | Tax assessment |
|---|---|---|
| 2024 | $3,762 | $582,400 |
| 2023 | $3,762 +2.2% | $582,400 |
| 2022 | $3,681 +9.2% | $582,400 +40.6% |
| 2021 | $3,371 | $414,100 |
| 2020 | $3,371 +1.8% | $414,100 |
| 2019 | $3,313 +1.1% | $414,100 |
| 2018 | $3,276 +4.4% | $414,100 |
| 2017 | $3,139 -7.5% | $414,100 -1.3% |
| 2016 | $3,395 +0.3% | $419,600 |
| 2015 | $3,386 +4% | $419,600 |
| 2014 | $3,256 +6.8% | $419,600 +0.6% |
| 2013 | $3,050 | $417,200 |
| 2012 | $3,050 -1% | $417,200 -1% |
| 2011 | $3,082 | $421,600 |
Find assessor info on the county website
Neighborhood: 03907
Nearby homes
- $809,1003 bd2 ba1.6k sqft61 Village Green Dr, Ogunquit, ME 03907Off Market
- $766,2006 bd2 ba1.6k sqft54 Village Green Dr, Ogunquit, ME 03907Off Market
- $611,6003 bd2 ba1.4k sqft2196 Village Green Dr, Ogunquit, ME 03907Off Market

- $719,0003 bd2 ba1.5k sqft50 Village Green Dr, Ogunquit, ME 03907Sold
- $792,1003 bd3 ba2.1k sqft51 Village Green Dr, Ogunquit, ME 03907Off Market
- $193,600-- bd-- ba-- sqft3 Village Green Dr, Ogunquit, ME 03907Off Market
- $975,0003 bd3 ba2k sqft47 Village Green Dr, Ogunquit, ME 03907Sold
- $759,1003 bd2 ba1.6k sqft48 Village Green Dr, Ogunquit, ME 03907Off Market
Nearby schools
GreatSchools rating
- 9/10Wells Elementary SchoolGrades: K-4Distance: 4.5 mi
- 8/10Wells Junior High SchoolGrades: 5-8Distance: 4.7 mi
- 8/10Wells High SchoolGrades: 9-12Distance: 4.6 mi


Get pre-qualified for a loan
At Zillow Home Loans, we can pre-qualify you in as little as 5 minutes with no impact to your credit score.An equal housing lender. NMLS #10287.
Sell for more on Zillow
Get a Zillow Showcase℠ listing at no additional cost and you could sell for .
$880,900
2% more
+$17,618
With Zillow Showcase(estimated)
$898,518
- Maine
- York County
- Ogunquit
- 03907
- 89 Village Green Drive
Nearby cities
Nearby zip codes
Other Ogunquit Topics
