Skip main navigation
Off market
  • $572,300

    89 Village Ln #89, Canton, CT 06019

    3beds
    2,483sqft
    SingleFamily
    Built in 2009
    6,969 Square Feet Lot
    $572,300 Zestimate®
    $230/sqft
    $3,274 Estimated rent

    Home value

    $572,300

    $544,000 - $601,000

    $3,274/mo

    Zestimate® history
    Loading
    Loading...

    Owner options

    List your home for rent

    $3,274/mo

    Rent Zestimate®

    Find your next renter with Zillow Rental Manager. Plus, with online applications, you can quickly screen prospective tenants – for free.

    Learn more

    $3,274/mo

    Rent Zestimate®

    Refinance and save

    $4,335/mo

    Est. payment

    Refinancing to a lower rate could help reduce your monthly payments and save thousands over the life of the loan.

    See today's rates

    $4,335/mo

    Est. payment

    Explore your selling options

    Work with a Zillow partner agent

    Leverage their expertise and Zillow's premium Showcase listings to get your home seen by more buyers.

    Get started

    List with your own agent

    Get your home in front of millions of buyers by listing it on Zillow.

    Learn how to do it

    Sell it yourself

    Take full control of how buyers see your home on Zillow by listing For Sale by Owner (FSBO).

    List your home

    What's special

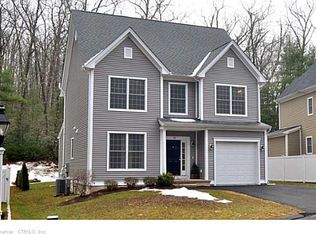
    Move right in to this stunning free standing home (1 of the newest) in Powder Mill Village built in Phase 3. The gorgeous front porch welcomes you into this highly upgraded, low maintenance & energy efficient home located on a cul-de-sac. The 1st floor boasts HW floors, detailed moldings & the LR has a lovely centrally located gas FP. Entertain in style in the open DR (wood stove) & KIT featuring granite, stainless appliances, desk, pantry, breakfast bar & sliders leading to a new composite deck. Tuck everything away in the set backtiled mud room leading to the powder room & oversized 2 Car Gar. Both the dining & living room are open to the upgraded staircase w/dramatic details incl archway & detailed posts. Retreat to the upper level consisting of a large MBR, walk-in custom closet, FBTH w/ Glass enclosed shower & double vanity w/Granite. The 2 addtl BDRMS are ample in size & 1 has access to a pull down stair leading to the built-out work out area. Relax in the Fin LL w/Billard & Rec area. Large Fenced Yard w/Matching Shed backing up to Nepaug Forest. Close to Collinsville, Walking Trails, Farm River, Canoeing, Dining & Shopping. Generator Hook up. 4 floors!!! Don't let this one get away.

    This property is not currently displayed as for sale or rent on Zillow. This may be different from what's on other websites or public sources.

    Facts & features

    Interior

    Bedrooms & bathrooms
    • Bedrooms: 3
    • Bathrooms: 3
    • Full bathrooms: 2
    • 1/2 bathrooms: 1
    Heating
    • Forced air, Gas
    Cooling
    • Central
    Appliances
    • Included: Dishwasher, Dryer, Garbage disposal, Microwave, Range / Oven, Refrigerator, Washer
    • Laundry: Upper Level
    Features
    • Mud Room, Cable - Available, Auto Garage Door Opener
    • Doors: French Doors
    • Basement: Partially Finished, Full
    • Attic: Finished, Walk-up
    • Has fireplace: Yes
    Interior area
    • Total interior livable area: 2,483 sqft
    • Finished area below ground: 500

    Property

    Parking
    • Total spaces: 2
    • Parking features: Garage - Attached
    Features
    • Patio & porch: Deck
    • Exterior features: Vinyl
    • Fencing: Full
    • Waterfront features: Not Applicable
    Lot
    • Size: 6,969 Square Feet
    • Features: In Subdivision, Lightly Wooded
    Details
    • Parcel number: 2259540
    • Zoning: MR

    Construction

    Type & style
    • Home type: SingleFamily
    • Architectural style: Colonial
    Materials
    • Roof: Asphalt
    Condition
    • Year built: 2009

    Utilities & green energy

    • Sewer: Public Sewer
    • Water: Public Water Connected
    Green energy
    • Green verification: ENERGY STAR Certified Homes

    Community & HOA

    HOA
    • Has HOA: Yes
    • HOA fee: $50 monthly
    Location
    • Region: Canton

    Financial & listing details

    • Price per square foot: $230/sqft
    • Total actual rent: 399900

    Price history

    DateEventPrice
    8/21/2020Sold$387,000$156/sqft
    Source: Smart MLS #170307630 Report a problem

    Public tax history

    Tax history is unavailable.

    Neighborhood: Collinsville

    Nearby schools

    GreatSchools rating
    Schools provided by the listing agent
    • Elementary: Cherry Brook Primary
    • High: Canton

    Source: The MLS. This data may not be complete. We recommend contacting the local school district to confirm school assignments for this home.

    Sell for more on Zillow
    Get a Zillow Showcase℠ listing at no additional cost and you could sell for .
    $572,300
    2% more
    +$11,446
    With Zillow Showcase(estimated)
    $583,746
    Sell for more on Zillow
    Get a Zillow Showcase℠ listing at no additional cost and you could sell for .
    $572,300
    2% more
    +$11,446
    With Zillow Showcase(estimated)
    $583,746