Skip main navigation
Sold for $399,000
  • $399,000

    89 Virginia Drive #89, Leicester, MA 01542

    2beds
    1,372sqft
    Condominium
    Built in 2005
    -- sqft lot
    $413,600 Zestimate®
    $291/sqft
    $2,604 Estimated rent

    Home value

    $413,600

    $389,000 - $438,000

    $2,604/mo

    Zestimate® history
    Loading
    Loading...

    Owner options

    List your home for rent

    $2,604/mo

    Rent Zestimate®

    Find your next renter with Zillow Rental Manager. Plus, with online applications, you can quickly screen prospective tenants – for free.

    Learn more

    $2,604/mo

    Rent Zestimate®

    Refinance and save

    $2,882/mo

    Est. payment

    Refinancing to a lower rate could help reduce your monthly payments and save thousands over the life of the loan.

    See today's rates

    $2,882/mo

    Est. payment

    Explore your selling options

    Work with a Zillow partner agent

    Leverage their expertise and Zillow's premium Showcase listings to get your home seen by more buyers.

    Get started

    List with your own agent

    Get your home in front of millions of buyers by listing it on Zillow.

    Learn how to do it

    Sell it yourself

    Take full control of how buyers see your home on Zillow by listing For Sale by Owner (FSBO).

    List your home

    What's special

    Enormous walk out basementWalk-in closetPrivate country settingPropane gas fireplaceSpacious masterOpen floor planEnsuite bath
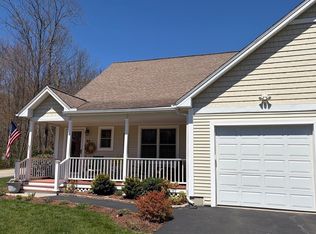
    Welcome to the highly desirable Community of Oak Ridge Estates. This is a beautifully maintained and active 55 + community on 30 acres in a private country setting, yet close to Rt 290, 395 & Mass Pike. Conveniently located to restaurants and shopping. This lovely maintained and gorgeous home offers one level living. 2 bedrooms & 2 bathrooms, vaulted living room with a propane gas fireplace that opens to a 3-season sunroom. Spacious master with ensuite bath and walk-in closet. The 2nd bedroom is also very spacious with a large closet. This home boasts an open floor plan, in addition to laundry in the unit. This can be purchased turnkey, and is ready to move right in. There is absolutely no work to be done here, it is impeccable! The enormous walk out basement could be refinished if desired, with still more than enough space for storage. This amazing property will go fast, schedule your private showing today!

    Zillow last checked:

    Listing updated:

    Listed by:

    Kristian Mikkila - Rondeau 508-688-7858,

    Media Realty LLC 855-886-3342

    Bought with:

    Jeffrey Gibbs

    Gibbs Realty Inc.

    Source: MLS PIN,MLS#: 73126245

    Facts & features

    Interior

    Bedrooms & bathrooms
    • Bedrooms: 2
    • Bathrooms: 2
    • Full bathrooms: 2
    Primary bedroom
    • Level: First
    Bedroom 2
    • Level: First
    Bathroom 1
    • Level: First
    Bathroom 2
    • Level: First
    Dining room
    • Level: First
    Family room
    • Level: First
    Kitchen
    • Level: First
    Living room
    • Level: First
    Heating
    • Central, Forced Air, Oil
    Cooling
    • Central Air
    Appliances
    • Included: Range, Dishwasher, Microwave, Refrigerator, Washer, Dryer
    • Laundry: In Unit, Electric Dryer Hookup
    Features
    • Flooring: Wood, Tile, Carpet
    • Has basement: Yes
    • Number of fireplaces: 1
    Interior area
    • Total structure area: 1,372
    • Total interior livable area: 1,372 sqft

    Property

    Parking
    • Total spaces: 6
    • Parking features: Attached, Garage Door Opener, Workshop in Garage, Off Street, Deeded
    • Attached garage spaces: 2
    • Uncovered spaces: 4
    Features
    • Entry location: Unit Placement(Street,Ground)
    • Patio & porch: Enclosed, Screened, Deck, Patio - Enclosed
    • Exterior features: Porch - Enclosed, Porch - Screened, Deck, Patio - Enclosed, Garden, Rain Gutters
    Details
    • Parcel number: M:046 B:00C1.71 L:0,4667118
    • Zoning: res

    Construction

    Type & style
    • Home type: Condo
    • Property subtype: Condominium
    Materials
    • Frame
    • Roof: Shingle
    Condition
    • Year built: 2005

    Utilities & green energy

    • Sewer: Public Sewer
    • Water: Private, Other
    • Utilities for property: for Electric Range, for Electric Oven, for Electric Dryer

    Community & HOA

    Community
    • Features: Shopping, Park, Walk/Jog Trails, Golf, Highway Access, Public School, Adult Community
    • Senior community: Yes
    HOA
    • Services included: Insurance, Road Maintenance, Maintenance Grounds, Snow Removal
    • HOA fee: $325 monthly
    Location
    • Region: Leicester

    Financial & listing details

    • Price per square foot: $291/sqft
    • Tax assessed value: $320,300
    • Annual tax amount: $4,119
    • Date on market: 12/31/2025
    • Listing terms: Contract

    Price history

    DateEventPrice
    8/24/2023Sold$399,000-0.2%$291/sqft
    Source: MLS PIN #73126245 Report a problem
    6/17/2023Listed for sale$399,900+0.9%$291/sqft
    Source: MLS PIN #73126245 Report a problem
    6/17/2023Listing removed--
    Source: Owner Report a problem
    6/13/2023Price change$396,500-0.9%$289/sqft
    Source: Owner Report a problem
    6/5/2023Price change$399,9000%$291/sqft
    Source: Owner Report a problem
    6/2/2023Pending sale$399,995$292/sqft
    Source: Owner Report a problem
    5/29/2023Listed for sale$399,995+73.9%$292/sqft
    Source: Owner Report a problem
    5/19/2014Sold$230,000+22.2%$168/sqft
    Source: Agent Provided Report a problem
    4/25/2013Sold$188,238$137/sqft
    Source: Agent Provided Report a problem

    Public tax history

    Tax history is unavailable.

    Neighborhood: 01542

    Nearby schools

    GreatSchools rating
    Get a cash offer in 3 minutes
    Find out how much your home could sell for in as little as 3 minutes with a no-obligation cash offer.
    Estimated market value
    $413,600
    Get a cash offer in 3 minutes
    Find out how much your home could sell for in as little as 3 minutes with a no-obligation cash offer.
    Estimated market value
    $413,600