Step into a piece of Atlanta history with this beautifully renovated 1910 Inman Park bungalow, ideally located just steps from the Atlanta Beltline. Rich with character, this home blends timeless bungalow charm—tall ceilings, picture molding, original pocket doors, a central hallway, and painted wood floors—with thoughtful, modern updates. The living room features a wood-burning fireplace and flows seamlessly into the dining room, complete with a custom chandelier—handcrafted by one of the home’s owners, an acclaimed artist. Natural light fills the home through an abundance of windows, including bay windows in both the dining room and center bedroom, along with a skylight over the kitchen area. The kitchen is as functional as it is beautiful, thoughtfully designed for multiple cooks and effortless entertaining. It features two sinks, ample cabinetry and drawer storage, and a pantry cleverly tucked beneath the stairs. The central island, complete with a built-in bookcase, is illuminated by two antique pendant lights. Down the central hallway, you’ll find two spacious bedrooms—one currently serving as a den with a bay window, and the other featuring a custom built-in bookcase. A charming hall bath with a classic clawfoot tub adds to the home’s vintage appeal. Upstairs, the serene primary suite offers a peaceful retreat. A glass wall and door allow natural light to flow into the space while maintaining privacy. The suite is generously sized, with plenty of room for a desk and sitting areas. Out back, the expansive deck—crafted from beautiful and durable Black Locust wood—provides a shaded space perfect for relaxing or entertaining. There is also a one car garage! The home has been meticulously maintained and features: updated systems, including a new roof in 2020, two HVAC systems, and more. The location is exceptional—just steps from the Irwin Street entrance to the Atlanta Beltline and the vibrant Krog District. You’ll be surrounded by some of Atlanta’s most beloved restaurants, shops, parks, and of course, the celebrated Inman Park Festival.
Closed
$990,000
89 Waddell St NE, Atlanta, GA 30307
3beds
2,017sqft
Single Family Residence, Residential
Built in 1910
-- sqft lot
$963,100 Zestimate®
$491/sqft
$5,035 Estimated rent
Home value
$963,100
$876,000 - $1.06M
$5,035/mo
Zestimate® history
Owner options
List your home for rent
$5,035/mo
Rent Zestimate®
Find your next renter with Zillow Rental Manager. Plus, with online applications, you can quickly screen prospective tenants – for free.
$5,035/mo
Rent Zestimate®
Refinance and save
$6,363/mo
Est. payment
Refinancing to a lower rate could help reduce your monthly payments and save thousands over the life of the loan.
$6,363/mo
Est. payment
Explore your selling options
Work with a Zillow partner agent
Leverage their expertise and Zillow's premium Showcase listings to get your home seen by more buyers.
Get startedList with your own agent
Get your home in front of millions of buyers by listing it on Zillow.
Learn how to do itSell it yourself
Take full control of how buyers see your home on Zillow by listing For Sale by Owner (FSBO).
List your homeWhat's special
Wood-burning fireplaceTall ceilingsClassic clawfoot tubCentral islandBlack locust woodExpansive deckCustom built-in bookcase
Zillow last checked:
Listing updated:
Listed by:
LEIGH HAYS,
Atlanta Fine Homes Sotheby's International 404-402-4554
Bought with:
Doug Blanchard, 444126
Keller Williams Realty Peachtree Rd.
Source: FMLS GA,MLS#: 7618241
Facts & features
Interior
Bedrooms & bathrooms
- Bedrooms: 3
- Bathrooms: 2
- Full bathrooms: 2
- Main level bathrooms: 1
- Main level bedrooms: 2
Rooms
- Room types: Other
Primary bedroom
- Features: Oversized Master, Sitting Room, Split Bedroom Plan
- Level: Oversized Master, Sitting Room, Split Bedroom Plan
Bedroom
- Features: Oversized Master, Sitting Room, Split Bedroom Plan
Primary bathroom
- Features: Shower Only
Dining room
- Features: Separate Dining Room
Kitchen
- Features: Breakfast Bar, Cabinets White, Eat-in Kitchen, Other Surface Counters, Pantry, Solid Surface Counters, Stone Counters
Heating
- Central, Electric, Forced Air, Other
Cooling
- Central Air, Electric
Appliances
- Included: Dishwasher, Dryer, Electric Oven, Gas Cooktop, Range Hood, Refrigerator, Washer
- Laundry: Laundry Closet, Main Level
Features
- High Ceilings 10 ft Main, High Speed Internet
- Flooring: Carpet, Hardwood
- Windows: Double Pane Windows, Insulated Windows, Skylight(s)
- Basement: Crawl Space
- Number of fireplaces: 1
- Fireplace features: Living Room
- Common walls with other units/homes: No Common Walls
Interior area
- Total structure area: 2,017
- Total interior livable area: 2,017 sqft
- Finished area above ground: 2,017
Property
Parking
- Total spaces: 1
- Parking features: Garage
- Garage spaces: 1
Accessibility
- Accessibility features: None
Features
- Levels: One and One Half
- Stories: 1
- Patio & porch: Deck, Front Porch
- Exterior features: Garden, Private Yard, No Dock
- Pool features: None
- Spa features: None
- Fencing: Back Yard,Fenced,Wood
- Has view: Yes
- View description: City
- Waterfront features: None
- Body of water: None
Lot
- Features: Corner Lot, Front Yard, Landscaped, Level
Details
- Additional structures: None
- Parcel number: 14 001900120386
- Other equipment: Dehumidifier
- Horse amenities: None
Construction
Type & style
- Home type: SingleFamily
- Architectural style: Bungalow,Traditional
- Property subtype: Single Family Residence, Residential
Materials
- Frame
- Foundation: Brick/Mortar, Pillar/Post/Pier
- Roof: Composition,Shingle
Condition
- Resale
- New construction: No
- Year built: 1910
Utilities & green energy
- Electric: 110 Volts
- Sewer: Public Sewer
- Water: Public
- Utilities for property: Cable Available, Electricity Available, Natural Gas Available
Green energy
- Energy efficient items: Windows
- Energy generation: None
Community & HOA
Community
- Features: Near Beltline, Near Public Transport, Near Schools, Near Shopping, Near Trails/Greenway, Park, Sidewalks, Street Lights
- Security: Security System Owned, Smoke Detector(s)
- Subdivision: Inman Park
HOA
- Has HOA: No
Location
- Region: Atlanta
Financial & listing details
- Price per square foot: $491/sqft
- Tax assessed value: $703,100
- Annual tax amount: $8,443
- Date on market: 8/1/2025
- Cumulative days on market: 9 days
- Listing terms: Cash,Conventional
- Ownership: Fee Simple
- Electric utility on property: Yes
- Road surface type: Asphalt, Paved
Price history
| Date | Event | Price |
|---|---|---|
| 9/19/2025 | Sold | $990,000-2.5%$491/sqft |
Source:  FMLS GA #7618241 Report a problem FMLS GA #7618241 Report a problem | ||
| 8/18/2025 | Pending sale | $1,015,000$503/sqft |
Source: FMLS GA #7618241 Report a problem | ||
| 8/1/2025 | Listed for sale | $1,015,000+93.7%$503/sqft |
Source: FMLS GA #7618241 Report a problem | ||
| 7/6/2007 | Sold | $524,000+36.5%$260/sqft |
Source: Public Record Report a problem | ||
| 6/15/2004 | Sold | $384,000+141.5%$190/sqft |
Source: Public Record Report a problem | ||
| 8/1/1995 | Sold | $159,000$79/sqft |
Source: Public Record Report a problem | ||
Public tax history
| Year | Property taxes | Tax assessment |
|---|---|---|
| 2025 | $8,444 +0% | $281,240 +0% |
| 2024 | $8,443 +31.9% | $281,120 |
| 2023 | $6,400 -21.7% | $281,120 |
| 2022 | $8,170 +3.4% | $281,120 +3% |
| 2021 | $7,904 -29.2% | $272,920 +1.2% |
| 2020 | $11,165 +50.1% | $269,680 +11.4% |
| 2019 | $7,440 | $242,000 +16.4% |
| 2018 | $7,440 | $207,880 +16.7% |
| 2017 | $7,440 +10.5% | $178,200 |
| 2016 | $6,731 +0% | $178,200 +0.1% |
| 2015 | $6,728 -6% | $178,000 +12.8% |
| 2014 | $7,155 +38.2% | $157,800 +2% |
| 2013 | $5,179 -24.6% | $154,640 |
| 2012 | $6,871 | $154,640 |
| 2011 | -- | $154,640 |
| 2010 | $6,830 | $154,640 |
| 2009 | -- | $154,640 |
| 2008 | -- | $154,640 +13.3% |
| 2007 | $880 | $136,480 |
| 2005 | -- | $136,480 +3.4% |
| 2004 | -- | $132,040 +32.8% |
| 2003 | $3,455 +281.2% | $99,440 +8.5% |
| 2002 | $906 -66.8% | $91,680 +10.6% |
| 2001 | $2,729 | $82,880 |
Find assessor info on the county website
Neighborhood: Inman Park
Nearby homes
- $704,2002 bd2 ba1.3k sqft85 Waddell St NE, Atlanta, GA 30307Off Market
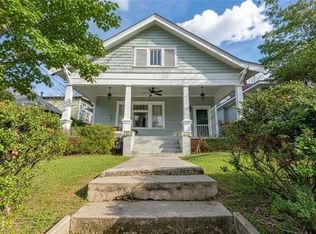
- $899,0003 bd2 ba2.6k sqft83 Waddell St NE, Atlanta, GA 30307Sold

- $1,304,4003 bd3 ba2.5k sqft763 Dixie Ave NE, Atlanta, GA 30307Off Market
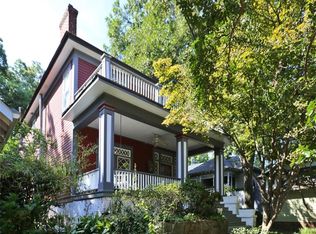
- $1,178,6003 bd3 ba2.5k sqft79 Waddell St NE, Atlanta, GA 30307Off Market
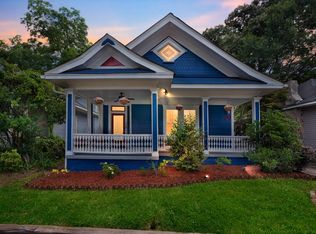
- $1,111,7004 bd2 ba2.2k sqft769 Dixie Ave NE, Atlanta, GA 30307Off Market
- $45,0008,886 sqft2495 Dixie Ave NE, Atlanta, GA 30307Off Market
- $45,0008,712 sqft2485 Dixie Ave NE, Atlanta, GA 30307Off Market
- $45,0001.32 acres2475 Dixie Ave NE, Atlanta, GA 30307Off Market
Nearby schools
GreatSchools rating
- 9/10Springdale Park Elementary SchoolGrades: PK-5Distance: 1.6 mi
- 9/10David T Howard Middle SchoolGrades: 6-8Distance: 0.4 mi
- 9/10Midtown High SchoolGrades: 9-12Distance: 1.7 mi
Schools provided by the listing agent
- Elementary: Springdale Park
- Middle: David T Howard
- High: Midtown
Source: FMLS GA. This data may not be complete. We recommend contacting the local school district to confirm school assignments for this home.
Get a cash offer in 3 minutes
Find out how much your home could sell for in as little as 3 minutes with a no-obligation cash offer.
Estimated market value
$963,100
Get a cash offer in 3 minutes
Find out how much your home could sell for in as little as 3 minutes with a no-obligation cash offer.
Estimated market value
$963,100
- Georgia
- Fulton County
- Atlanta
- 30307
- Inman Park
- 89 Waddell St NE
