Quiet and peaceful and in the heart of Weaverville. Walking distance to both Downtown Weaverville and Shopping on Weaver Blvd! Recently painted exterior, up to date open split floor plan on one level has vaulted ceilings, beautiful hardwood floors. Very well laid out kitchen with new range and refrigerator with live edge eat in nook & breakfast area. Two guest bedrooms could be office or hobby rooms. A bright four-season sunroom leads to a separate patio area which is wired for a spa. The rear fence has special fencing that keeps cats inside from climbing over the fence. New trees and perennial gardens have been planted in the past few years. HOA includes lawn maintenance. The Weaverville Walk community gets its name from the hidden trail a few doors from this home that takes you directly to Main Street where all the quaint restaurants and antique shops are located. The new Adventist Hospital is coming soon to Weaverville. The sunroom is heated through portals in the living room.
Closed
$595,000
89 Weaver Village Way, Weaverville, NC 28787
3beds
1,595sqft
Single Family Residence
Built in 2012
0.12 Acres Lot
$570,700 Zestimate®
$373/sqft
$2,347 Estimated rent
Home value
$570,700
$519,000 - $628,000
$2,347/mo
Zestimate® history
Owner options
List your home for rent
$2,347/mo
Rent Zestimate®
Find your next renter with Zillow Rental Manager. Plus, with online applications, you can quickly screen prospective tenants – for free.
$2,347/mo
Rent Zestimate®
Refinance and save
$3,595/mo
Est. payment
Refinancing to a lower rate could help reduce your monthly payments and save thousands over the life of the loan.
$3,595/mo
Est. payment
Explore your selling options
Work with a Zillow partner agent
Leverage their expertise and Zillow's premium Showcase listings to get your home seen by more buyers.
Get startedList with your own agent
Get your home in front of millions of buyers by listing it on Zillow.
Learn how to do itSell it yourself
Take full control of how buyers see your home on Zillow by listing For Sale by Owner (FSBO).
List your homeWhat's special
Four-season sunroomVaulted ceilingsSeparate patio areaBeautiful hardwood floorsBreakfast areaWell laid out kitchenWired for a spa
Zillow last checked:
Listing updated:
Listed by:
John Stigmon john.stigmon@exprealty.com,
EXP Realty LLC,
Sheridan Cupp,
EXP Realty LLC
Bought with:
Christian Witt
Asheville Realty Group
Source: Canopy MLS as distributed by MLS GRID,MLS#: 4278946
Facts & features
Interior
Bedrooms & bathrooms
- Bedrooms: 3
- Bathrooms: 2
- Full bathrooms: 2
- Main level bedrooms: 3
Primary bedroom
- Level: Main
Bedroom s
- Features: Split BR Plan
- Level: Main
Dining room
- Level: Main
Kitchen
- Features: Breakfast Bar, Vaulted Ceiling(s)
- Level: Main
Living room
- Features: Split BR Plan, Vaulted Ceiling(s)
- Level: Main
Heating
- Electric, Heat Pump
Cooling
- Central Air, Electric, Heat Pump
Appliances
- Included: Dishwasher, Disposal, Dryer, Electric Range, Electric Water Heater, Microwave, Plumbed For Ice Maker, Refrigerator, Washer
- Laundry: Electric Dryer Hookup, Utility Room, Inside, Main Level
Features
- Breakfast Bar, Open Floorplan, Pantry, Walk-In Closet(s)
- Flooring: Tile, Wood
- Windows: Insulated Windows
- Has basement: No
- Fireplace features: Gas, Gas Log, Great Room
Interior area
- Total structure area: 1,595
- Total interior livable area: 1,595 sqft
- Finished area above ground: 1,595
- Finished area below ground: 0
Property
Parking
- Total spaces: 2
- Parking features: Attached Garage, Garage on Main Level
- Attached garage spaces: 2
Features
- Levels: One
- Stories: 1
- Patio & porch: Glass Enclosed, Patio, Porch, Rear Porch
- Exterior features: Lawn Maintenance
- Fencing: Back Yard
Lot
- Size: 0.12 Acres
- Features: Orchard(s), Level, Private
Details
- Parcel number: 974229722700000
- Zoning: R-1
- Special conditions: Standard
Construction
Type & style
- Home type: SingleFamily
- Architectural style: Arts and Crafts
- Property subtype: Single Family Residence
Materials
- Fiber Cement
- Foundation: Slab
- Roof: Shingle
Condition
- New construction: No
- Year built: 2012
Utilities & green energy
- Sewer: Public Sewer
- Water: City
- Utilities for property: Cable Available, Electricity Connected, Underground Power Lines, Underground Utilities
Community & HOA
Community
- Subdivision: Weaver Village Walk
HOA
- Has HOA: Yes
- HOA fee: $160 monthly
Location
- Region: Weaverville
Financial & listing details
- Price per square foot: $373/sqft
- Tax assessed value: $346,900
- Annual tax amount: $3,214
- Date on market: 7/14/2025
- Cumulative days on market: 8 days
- Listing terms: Cash,Conventional
- Electric utility on property: Yes
- Road surface type: Concrete, Paved
Price history
| Date | Event | Price |
|---|---|---|
| 8/27/2025 | Sold | $595,000-1.7%$373/sqft |
Source:  Canopy MLS as distributed by MLS GRID #4278946 Report a problem Canopy MLS as distributed by MLS GRID #4278946 Report a problem | ||
| 7/14/2025 | Listed for sale | $605,000+10.2%$379/sqft |
Source: Canopy MLS as distributed by MLS GRID #4278946 Report a problem | ||
| 6/27/2023 | Sold | $549,000$344/sqft |
Source: Canopy MLS as distributed by MLS GRID #4022026 Report a problem | ||
| 6/1/2023 | Pending sale | $549,000$344/sqft |
Source: Canopy MLS as distributed by MLS GRID #CAR4022026 Report a problem | ||
| 4/24/2023 | Listed for sale | $549,000+61.5%$344/sqft |
Source: Canopy MLS as distributed by MLS GRID #CAR4022026 Report a problem | ||
| 7/19/2018 | Sold | $340,000-1.4%$213/sqft |
Source: Canopy MLS as distributed by MLS GRID #3401964 Report a problem | ||
| 7/10/2018 | Listed for sale | $345,000$216/sqft |
Source: Beverly-Hanks Downtown Asheville #3401964 Report a problem | ||
| 6/29/2018 | Pending sale | $345,000$216/sqft |
Source: Beverly-Hanks Biltmore Park #3401964 Report a problem | ||
| 6/14/2018 | Listed for sale | $345,000+50.3%$216/sqft |
Source: Beverly-Hanks Biltmore Park #3401964 Report a problem | ||
| 10/4/2012 | Sold | $229,500$144/sqft |
Source: Public Record Report a problem | ||
Public tax history
| Year | Property taxes | Tax assessment |
|---|---|---|
| 2025 | $3,214 +6.8% | $346,900 |
| 2024 | $3,010 +3.6% | $346,900 +1.2% |
| 2023 | $2,906 +1.2% | $342,700 |
| 2022 | $2,872 | $342,700 |
| 2021 | $2,872 +6.5% | $342,700 +15.5% |
| 2020 | $2,696 +71.8% | $296,600 |
| 2019 | $1,569 +23% | $296,600 +23% |
| 2018 | $1,275 +8.7% | $241,100 +24.2% |
| 2017 | $1,173 -9.7% | $194,200 |
| 2016 | $1,300 +10.8% | $194,200 |
| 2015 | $1,173 | $194,200 |
| 2014 | $1,173 | $194,200 |
| 2013 | -- | $194,200 |
Find assessor info on the county website
Neighborhood: 28787
Nearby homes
- $497,4003 bd2 ba1.5k sqft87 Weaver Village Way, Weaverville, NC 28787Off Market
- $524,8003 bd2 ba1.7k sqft88 Weaver Village Way, Weaverville, NC 28787Off Market
- $457,1003 bd2 ba1.4k sqft85 Weaver Village Way, Weaverville, NC 28787Off Market
- $449,5003 bd2 ba1.3k sqft86 Weaver Village Walk, Weaverville, NC 28787Off Market
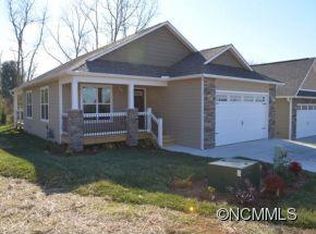
- $450,6003 bd2 ba1.3k sqft85 Weaver Village Walk, Weaverville, NC 28787Off Market
- $460,9003 bd2 ba1.3k sqft86 Weaver Village Way, Weaverville, NC 28787Off Market
- $446,7003 bd2 ba1.3k sqft84 Weaver Village Walk, Weaverville, NC 28787Off Market
- $450,4003 bd2 ba1.3k sqft84 Weaver Village Way, Weaverville, NC 28787Off Market
Nearby schools
GreatSchools rating
- NAWeaverville PrimaryGrades: PK-1Distance: 0.4 mi
- 9/10North Buncombe MiddleGrades: 7-8Distance: 1 mi
- 6/10North Buncombe HighGrades: PK,9-12Distance: 2.6 mi
Schools provided by the listing agent
- Elementary: Weaverville/N. Windy Ridge
- Middle: North Windy Ridge
- High: North Buncombe
Source: Canopy MLS as distributed by MLS GRID. This data may not be complete. We recommend contacting the local school district to confirm school assignments for this home.
Get a cash offer in 3 minutes
Find out how much your home could sell for in as little as 3 minutes with a no-obligation cash offer.
Estimated market value
$570,700
Get a cash offer in 3 minutes
Find out how much your home could sell for in as little as 3 minutes with a no-obligation cash offer.
Estimated market value
$570,700
- North Carolina
- Buncombe County
- Weaverville
- 28787
- 89 Weaver Village Way
Nearby cities
Nearby zip codes
Other Weaverville Topics
