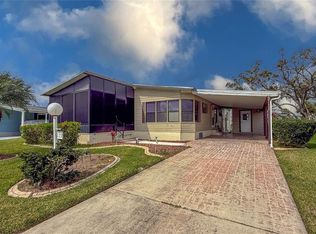
SPACIOUS HOME IN LAND OWNED, ACTIVE 55+ COMMUNITY! Start enjoying your Florida life in this two bedroom, two bath home with water view. This home is truly a blank slate that you can personalize and make your own. When you enter, there is a proper mudroom with storage and a pantry closet. The galley kitchen features pull out shelving. The kitchen leads to the dining room where lighted built-ins provide even more room to display your treasures. The ample living room has sliding doors that open to the rear lanai. The lanai has an attached deck and overlooks a serene pond. Enjoy bird watching to your heart's content! Split bedroom floor plan gives privacy to the bedrooms. Both bedrooms have en suite bathrooms and enjoy water views. Laundry is conveniently located in the primary bathroom. Custom, stained glass windows are displayed throughout the home. Skylights in several rooms. There is a large shed off the breezeway that makes a perfect workshop. Attached one car garage and space for golf cart parking. The golf cart is also included. NOT IN A FLOOD ZONE. Quarterly fees of $747 includes 24-hour guarded gate, cable, internet, trash & grounds maintenance. The PET FRIENDLY community of Ridgewood Oaks features a heated pool & spa, pickleball & tennis courts, shuffleboard, clubhouse, outdoor exercise equipment, and many activities and opportunities to make friends. This home may also be leased with no waiting period making it a possible investment property. Close to I-75, outlet mall, library, dining, retail, and worship. SO MUCH TO OFFER!
Pending
$175,000
89 WHIPPORWILL COURT, ELLENTON, FL 34222
2beds
1,378sqft
Manufactured Home, Single Family Residence
Built in 1988
7,144 Square Feet Lot
$-- Zestimate®
$127/sqft
$249/mo HOA
What's special
Water viewOutdoor exercise equipmentSpacious homeProper mudroom with storageSkylights in several roomsPantry closet
- 54 days
- 49
- 0
Likely to sell faster than
Zillow last checked:
Listing updated:
Listed by:
Myrna Ryan 941-840-8338,
WAGNER REALTY 941-756-7800
Source: Stellar MLS,MLS#: A4703082 Originating MLS: Sarasota - Manatee
Originating MLS: Sarasota - Manatee
Facts & features
Interior
Bedrooms & bathrooms
- Bedrooms: 2
- Bathrooms: 2
- Full bathrooms: 2
Primary bedroom
- Features: Ceiling Fan(s), En Suite Bathroom, Walk-In Closet(s)
- Level: First
- Area: 236.35 Square Feet
- Dimensions: 14.5x16.3
Bedroom 2
- Features: Ceiling Fan(s), En Suite Bathroom, Built-in Closet
- Level: First
- Area: 202.76 Square Feet
- Dimensions: 13.7x14.8
Primary bathroom
- Features: Dual Sinks, En Suite Bathroom, Shower No Tub, Water Closet/Priv Toilet
- Level: First
- Area: 130 Square Feet
- Dimensions: 10x13
Bathroom 2
- Features: En Suite Bathroom, Shower No Tub, Window/Skylight in Bath
- Level: First
- Area: 50 Square Feet
- Dimensions: 5x10
Balcony porch lanai
- Level: First
- Area: 196 Square Feet
- Dimensions: 9.8x20
Dining room
- Features: Built-In Shelving
- Level: First
- Area: 156 Square Feet
- Dimensions: 12x13
Kitchen
- Features: Breakfast Bar
- Level: First
- Area: 120 Square Feet
- Dimensions: 10x12
Living room
- Features: Ceiling Fan(s)
- Level: First
- Area: 277.4 Square Feet
- Dimensions: 14.6x19
Utility room
- Features: Built-In Shelving, Storage Closet
- Level: First
- Area: 51.04 Square Feet
- Dimensions: 5.8x8.8
Heating
- Central
Cooling
- Central Air, Humidity Control
Appliances
- Included: Oven, Cooktop, Dishwasher, Dryer, Refrigerator, Washer
- Laundry: Inside
Features
- Built-in Features, Ceiling Fan(s), Thermostat
- Flooring: Laminate, Linoleum
- Windows: Skylight(s)
- Has fireplace: No
Interior area
- Total structure area: 2,158
- Total interior livable area: 1,378 sqft
Video & virtual tour
Property
Parking
- Total spaces: 1
- Parking features: Driveway, Garage Door Opener, Off Street
- Attached garage spaces: 1
- Has uncovered spaces: Yes
Features
- Levels: One
- Stories: 1
- Patio & porch: Deck, Enclosed, Rear Porch
- Exterior features: Lighting
- Pool features: Gunite, Heated, In Ground, Lighting
- Has spa: Yes
- Spa features: Heated, In Ground
- Has view: Yes
- View description: Park/Greenbelt, Water, Pond
- Has water view: Yes
- Water view: Water,Pond
- Waterfront features: Pond, Pond Access
Lot
- Size: 7,144 Square Feet
- Features: Cul-De-Sac
- Residential vegetation: Mature Landscaping, Trees/Landscaped
Details
- Additional structures: Workshop
- Parcel number: 835204504
- Zoning: RSMH6
- Special conditions: None
Construction
Type & style
- Home type: MobileManufactured
- Property subtype: Manufactured Home, Single Family Residence
Materials
- Wood Frame
- Foundation: Crawlspace
- Roof: Shingle
Condition
- New construction: No
- Year built: 1988
Utilities & green energy
- Sewer: Public Sewer
- Water: Public
- Utilities for property: BB/HS Internet Available, Cable Available, Electricity Connected, Phone Available, Sewer Connected, Street Lights, Underground Utilities, Water Connected
Community & HOA
Community
- Features: Fishing, Association Recreation - Owned, Buyer Approval Required, Clubhouse, Deed Restrictions, Gated Community - Guard, Irrigation-Reclaimed Water, Pool, Tennis Court(s)
- Security: Gated Community, Security Gate
- Pet fee: $0 monthly
- Senior community: Yes
- Subdivision: RIDGEWOOD OAKS PHASE II & III
HOA
- Has HOA: Yes
- Amenities included: Clubhouse, Fence Restrictions, Gated, Lobby Key Required, Pickleball Court(s), Pool, Recreation Facilities, Shuffleboard Court, Spa/Hot Tub, Tennis Court(s), Vehicle Restrictions
- Services included: 24-Hour Guard, Cable TV, Common Area Taxes, Community Pool, Reserve Fund, Internet, Pool Maintenance, Private Road, Recreational Facilities, Trash
- HOA fee: $249 monthly
- HOA name: Stephanie Payne & Paul Lawrence
- HOA phone: 813-591-9859
Location
- Region: Ellenton
Financial & listing details
- Price per square foot: $127/sqft
- Tax assessed value: $111,453
- Annual tax amount: $766
- Date on market: 8/15/2026
- Cumulative days on market: 13 days
- Listing terms: Cash,Conventional,VA Loan
- Ownership: Condominium
- Total actual rent: 0
- Electric utility on property: Yes
- Road surface type: Paved
- Body type: Double Wide
Estimated market value
Not available
Estimated sales range
Not available
Not available
Price history
| Date | Event | Price |
|---|---|---|
| 8/25/2026 | Pending sale | $175,000$127/sqft |
Source:  Stellar MLS #A4703082 Report a problem Stellar MLS #A4703082 Report a problem | ||
| 8/15/2026 | Listed for sale | $175,000-23.9%$127/sqft |
Source: Stellar MLS #A4703082 Report a problem | ||
| 6/1/2026 | Listing removed | $230,000$167/sqft |
Source: Stellar MLS #A4651813 Report a problem | ||
| 1/17/2026 | Price change | $230,000-8%$167/sqft |
Source: Stellar MLS #A4651813 Report a problem | ||
| 8/21/2025 | Price change | $249,900-5.7%$181/sqft |
Source: Stellar MLS #A4651813 Report a problem | ||
| 5/15/2025 | Listed for sale | $265,000+251%$192/sqft |
Source: Stellar MLS #A4651813 Report a problem | ||
| 8/18/1997 | Sold | $75,500$55/sqft |
Source: Public Record Report a problem | ||
Public tax history
| Year | Property taxes | Tax assessment |
|---|---|---|
| 2025 | $765 +5.9% | $74,706 +2.9% |
| 2024 | $723 +2.8% | $72,601 +3% |
| 2023 | $703 +3.3% | $70,486 +3% |
| 2022 | $680 +0.9% | $68,433 +3% |
| 2021 | $674 +1.8% | $66,440 +1.4% |
| 2020 | $663 +1.9% | $65,523 +2.3% |
| 2019 | $651 | $64,050 +1.9% |
| 2018 | $651 +1.4% | $62,856 +2.1% |
| 2017 | $641 +3.5% | $61,563 +2.1% |
| 2016 | $620 | $60,297 +0.7% |
| 2015 | $620 | $59,878 -5.1% |
| 2014 | $620 -6.4% | $63,103 -7.2% |
| 2013 | $662 +66072% | $67,991 -13.7% |
| 2012 | $1 | $78,746 -2% |
| 2011 | $1 | $80,387 -0.7% |
| 2010 | -- | $80,952 +2.7% |
| 2009 | $763 -9.7% | $78,824 +0.1% |
| 2008 | $845 +7.1% | $78,745 +3% |
| 2007 | $789 +20% | $76,451 +2.5% |
| 2006 | $658 -19% | $74,586 +3% |
| 2005 | $812 +16.1% | $72,414 +11% |
| 2004 | $699 +1.3% | $65,234 +1.9% |
| 2003 | $690 +3.5% | $64,018 +2.4% |
| 2002 | $667 +4.2% | $62,518 +1.6% |
| 2001 | $640 +3% | $61,533 +3% |
| 2000 | $621 | $59,741 |
Find assessor info on the county website
Monthly payment
Climate risks
Neighborhood: 34222
Nearby schools
Schools provided by the listing agent
- Middle: Buffalo Creek Middle
- High: Palmetto High
Source: Stellar MLS. This data may not be complete. We recommend contacting the local school district to confirm school assignments for this home.
Similar homes
- $164,0002 bd2 ba1k sqft47 QUAIL COURT, ELLENTON, FL 34222For Sale
 MLS ID #A4683776, Joseph Pickett, LARU BEYA REAL ESTATE COMPANY INC. Stellar MLS
 - $175,0002 bd2 ba1k sqft4312 14TH STREET E, ELLENTON, FL 34222For Sale
 MLS ID #A4704758, Penny Walding, SARABAY REAL ESTATE INC. Stellar MLS
 - $179,9002 bd2 ba1.1k sqft4215 14TH STREET E, ELLENTON, FL 34222For Sale
 MLS ID #A4698650, Jennifer Flores, PLLC, LESLIE WELLS REALTY, INC.. Stellar MLS
 - $209,9002 bd2 ba1.4k sqft135 HUMMINGBIRD AVENUE, ELLENTON, FL 34222For Sale
 MLS ID #A4641577, Joseph Pickett, LARU BEYA REAL ESTATE COMPANY INC. Stellar MLS
 - $247,9002 bd2 ba1.4k sqft78 EAGLE CIRCLE, ELLENTON, FL 34222For SaleMLS ID #A4702483, Joseph Pickett, LARU BEYA REAL ESTATE COMPANY INC. Stellar MLS
- $229,9002 bd2 ba1.6k sqft58 PARTRIDGE AVENUE, ELLENTON, FL 34222For SaleMLS ID #A4693340, Sophia Kramedas-Ghanayem, THE AGENCY SARASOTA. Stellar MLS
- $157,5002 bd2 ba1.2k sqft1212 45TH AVENUE E, ELLENTON, FL 34222For SaleMLS ID #A4673905, Patty Torchia, COLDWELL BANKER REALTY. Stellar MLS
- $98,9002 bd2 ba864 sqft4609 10TH STREET COURT E, ELLENTON, FL 34222For SaleMLS ID #TB8555446, Dave Hoyt, FUTURE HOME REALTY INC. Stellar MLS
- $219,9003 bd2 ba1.3k sqft153 EGRET CIRCLE, ELLENTON, FL 34222For SaleMLS ID #A4648067, Joseph Pickett, LARU BEYA REAL ESTATE COMPANY INC. Stellar MLS
- $149,9002 bd2 ba1.1k sqft1003 44TH AVENUE DRIVE E, ELLENTON, FL 34222For SaleMLS ID #A4697043, Patty Torchia, COLDWELL BANKER REALTY. Stellar MLS
- $179,0002 bd2 ba1.2k sqft6710 36TH AVENUE E #145, PALMETTO, FL 34221For SaleMLS ID #A4687390, Lisa Castro, LESLIE WELLS REALTY, INC.. Stellar MLS
- $174,9002 bd2 ba950 sqft5707 45TH STREET E #64, BRADENTON, FL 34203For SaleMLS ID #A4704137, Meg Mendoza, BERKSHIRE HATHAWAY HOMESERVICE. Stellar MLS
- $205,0002 bd2 ba1.4k sqft5910 MAJESTIC WAY, PALMETTO, FL 34221For SaleMLS ID #TB8486400, Chase Walseth, KELLER WILLIAMS REALTY PORTFOLIO COLLECTION. Stellar MLS
- $150,0002 bd2 ba864 sqft8503 PRINCESS COURT, PALMETTO, FL 34221For SaleMLS ID #A4681204, Paige Rogers, DUNCAN REAL ESTATE, INC.. Stellar MLS
- $159,0002 bd2 ba1.3k sqft5619 BAYSHORE ROAD #423, PALMETTO, FL 34221For SaleMLS ID #A4677554, Patricia Baker, RE/MAX ALLIANCE GROUP. Stellar MLS
- $209,0003 bd2 ba1.5k sqft6710 36TH AVENUE E #22, PALMETTO, FL 34221For SaleMLS ID #A4702498, Eric Sater, EXIT KING REALTY. Stellar MLS
- $135,0002 bd2 ba1.1k sqft5317 CHATEAU LANE, BRADENTON, FL 34207For SaleMLS ID #A4708768, Troy Kannegieter, EXP REALTY LLC. Stellar MLS
- $155,0002 bd2 ba954 sqft198 TANKEY DRIVE, PALMETTO, FL 34221For SaleMLS ID #A4701818, Jennifer Flores, PLLC, LESLIE WELLS REALTY, INC.. Stellar MLS
- $189,0002 bd2 ba1.2k sqft5707 45TH STREET E #271, BRADENTON, FL 34203For SaleMLS ID #A4675257, Pat Reid-Bachert, MS REALTY MICKEY SCHWEITZER & ASSOCIATES LLC. Stellar MLS
- $129,9003 bd2 ba1.2k sqft420 49TH STREET E #100, PALMETTO, FL 34221For SaleMLS ID #S5153917, Kathryn Valentine, THREE MOUNTAINS REALTY. Stellar MLS
