Charming Detached Home on a Beautiful 50 x 115 Lot with 2 Car Garage/Shop. Welcome to this lovingly maintained home, nestled on a generous 50x115-foot lot in Guelphs vibrant and family-friendly east end. This inviting property offers the perfect blend of character, comfort, and potential ready for its next family to make lasting memories. Step inside to a functional and flexible layout, featuring a spacious kitchen with ample storage, a tidy 3-piece main bathroom, and a versatile main floor bedroom that could easily be used as a formal dining room also. Upstairs, you'll find two generously sized bedrooms filled with natural light and warmth. Bring your upgrading ideas and make this house a home! The finished basement adds even more space for your ideas. Currently set up with a recreation room complete with a gas fireplace, and two additional rooms, and Laundry/Utility room!! But the true standout is the fantastic lot. Whether you're an avid gardener, entertainer, or simply love outdoor space, you'll appreciate the private backyard and the detached two-car garage, currently set up as a workshop with a woodstove perfect for hobbyists or DIY enthusiasts. Conveniently located near top-rated schools, parks, shopping, restaurants, commuter routes, and the Victoria Road Rec Centre, this home is an incredible opportunity to live in one of Guelphs most sought-after neighborhoods. Don't miss your chance to make this special property your own! Bring all your ideas to make this home your own!!
Sold for $625,000
C$625,000
89 William St, Guelph, ON N1E 5G1
4beds
1,043sqft
Single Family Residence, Residential
Built in 1953
5,750 Square Feet Lot
$-- Zestimate®
C$599/sqft
C$2,655 Estimated rent
Home value
Not available
Estimated sales range
Not available
Not available
Owner options
List your home for rent
C$2,655/mo
Rent Zestimate®
Find your next renter with Zillow Rental Manager. Plus, with online applications, you can quickly screen prospective tenants – for free.
C$2,655/mo
Rent Zestimate®
Refinance and save
C$2,642/mo
Est. payment
Refinancing to a lower rate could help reduce your monthly payments and save thousands over the life of the loan.
C$2,642/mo
Est. payment
Explore your selling options
Work with a Zillow partner agent
Leverage their expertise and Zillow's premium Showcase listings to get your home seen by more buyers.
Get startedList with your own agent
Get your home in front of millions of buyers by listing it on Zillow.
Learn how to do itSell it yourself
Take full control of how buyers see your home on Zillow by listing For Sale by Owner (FSBO).
List your homeWhat's special
Zillow last checked:
Listing updated:
Listed by:
Joy Chhina, Salesperson,
RE/MAX Real Estate Centre Inc., Brokerage
Source: ITSO,MLS®#: 40724319Originating MLS®#: Cornerstone Association of REALTORS®
Facts & features
Interior
Bedrooms & bathrooms
- Bedrooms: 4
- Bathrooms: 1
- Full bathrooms: 1
- Main level bathrooms: 1
- Main level bedrooms: 1
Bedroom
- Description: Could also be used as a formal dining room
- Level: Main
Other
- Level: Second
Bedroom
- Level: Second
Bedroom
- Level: Basement
Bathroom
- Features: 3-Piece
- Level: Main
Foyer
- Level: Main
Great room
- Level: Main
Kitchen
- Level: Main
Other
- Level: Basement
Recreation room
- Description: Gas fireplace
- Level: Basement
Heating
- Forced Air, Natural Gas
Cooling
- Central Air
Appliances
- Included: Range, Dryer, Range Hood, Refrigerator, Washer
- Laundry: In Basement
Features
- Basement: Full,Partially Finished
- Number of fireplaces: 1
- Fireplace features: Gas
Interior area
- Total structure area: 1,043
- Total interior livable area: 1,043 sqft
- Finished area above ground: 1,043
Property
Parking
- Total spaces: 5
- Parking features: Detached Garage, Asphalt, Private Drive Single Wide
- Garage spaces: 2
- Uncovered spaces: 3
Features
- Fencing: Full
- Frontage type: East
- Frontage length: 50.00
Lot
- Size: 5,750 Square Feet
- Dimensions: 50 x 115
- Features: Urban, Park, Playground Nearby, Public Transit, Rec./Community Centre, School Bus Route, Schools, Shopping Nearby
Details
- Additional structures: Shed(s)
- Parcel number: 713300097
- Zoning: R1B
Construction
Type & style
- Home type: SingleFamily
- Architectural style: 1.5 Storey
- Property subtype: Single Family Residence, Residential
Materials
- Brick, Vinyl Siding
- Foundation: Poured Concrete
- Roof: Asphalt Shing
Condition
- 51-99 Years
- New construction: No
- Year built: 1953
Utilities & green energy
- Sewer: Sewer (Municipal)
- Water: Municipal
Community & HOA
Location
- Region: Guelph
Financial & listing details
- Price per square foot: C$599/sqft
- Annual tax amount: C$4,012
- Date on market: 5/26/2025
- Inclusions: Dryer, Range Hood, Refrigerator, Washer, Wall Oven, Electric Stovetop *all Inclusions In "as Is" Condition
Price history
| Date | Event | Price |
|---|---|---|
| 7/31/2025 | Sold | C$625,000C$599/sqft |
Source: ITSO #40724319 Report a problem | ||
Public tax history
Tax history is unavailable.
Neighborhood: Saint George
Nearby homes
- C$--1 bd1 ba1k sqft82 William St #2, Guelph, ON N1E5E6Off Market
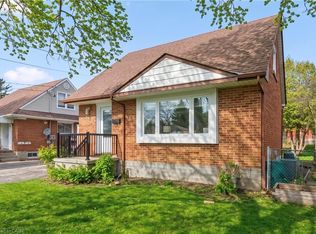
- C$699,9992 bd1 ba1k sqft103 William St, Guelph, ON N1E5G2For Sale
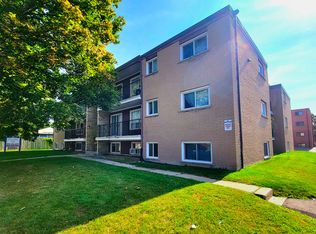
- C$--2 bd1 ba-- sqft35 Cassino Ave #839427, Guelph, ON N1E2H9Off Market
- C$--1 bd1 ba-- sqft35 Cassino Ave #839426, Guelph, ON N1E2H9Off Market
- C$--1 bd1 ba-- sqft35 Cassino Ave, Guelph, ON N1E2H9Off Market
- C$--1 bd1 ba-- sqft72 William St #1-BEDROOM, Guelph, ON N1E5E6Off Market
- C$--2 bd1 ba-- sqft72 William St #2-BEDROOM, Guelph, ON N1E5E6Off Market
- C$--1 bd1 ba-- sqft72 William St #680645, Guelph, ON N1E5E6Off Market
Nearby schools
GreatSchools rating
No schools nearby
We couldn't find any schools near this home.
- Ontario
- Wellington County
- Guelph
- N1E 5G1
- Saint George
- 89 William St
