Welcome to 89 William Street, a truly exceptional home nestled on a completely private, tree-lined lot backing onto a peaceful creek in the heart of Old Town Niagara-on-the-Lake. Over the past four years, this property has been completely remodeled from top to bottom, inside and out. The transformation includes a sleek new stucco exterior, energy-efficient windows, and professionally designed landscaping that sets the tone for the luxurious living within. Step inside to discover a brand-new gourmet kitchen featuring custom cabinetry, premium appliances, a stunning quartzite waterfall countertop, and elegant designer lighting. The open-concept main floor is filled with natural light and enhanced by warm, contemporary flooring and stylish finishes throughout. Each of the bathrooms has been tastefully updated with high-end fixtures and modern tile work. The lower-level family room provides the perfect space to relax or entertain, with direct walk-out access to a covered patio that overlooks the breathtaking backyard oasis. Upstairs, enjoy your morning coffee or evening wine from one of the private decks, offering tranquil views of the lush, tree-filled surroundings. The outdoor space is truly resort-style, featuring mature landscaping, a soothing water feature, and total privacy with a serene creek just beyond. A spacious double garage and wide driveway provide ample parking and storage options.Despite its secluded feel, this home is just steps from the world-famous shops, restaurants, theatres, and wineries of Queen Street. With every detail thoughtfully updated and no expense spared, 89 William Street offers the rare combination of total privacy, luxury finishes, and walkable access to everything Old Town has to offer. Luxury Certified.
Sold for $1,325,000
C$1,325,000
89 William St, Niagara On The Lake, ON L0S 1J0
4beds
1,637sqft
Single Family Residence, Residential
Built in 1974
10,690 Square Feet Lot
$-- Zestimate®
C$809/sqft
C$3,303 Estimated rent
Home value
Not available
Estimated sales range
Not available
Not available
Owner options
List your home for rent
C$3,303/mo
Rent Zestimate®
Find your next renter with Zillow Rental Manager. Plus, with online applications, you can quickly screen prospective tenants – for free.
C$3,303/mo
Rent Zestimate®
Refinance and save
C$5,602/mo
Est. payment
Refinancing to a lower rate could help reduce your monthly payments and save thousands over the life of the loan.
C$5,602/mo
Est. payment
Explore your selling options
Work with a Zillow partner agent
Leverage their expertise and Zillow's premium Showcase listings to get your home seen by more buyers.
Get startedList with your own agent
Get your home in front of millions of buyers by listing it on Zillow.
Learn how to do itSell it yourself
Take full control of how buyers see your home on Zillow by listing For Sale by Owner (FSBO).
List your homeWhat's special
Completely private tree-lined lotSleek new stucco exteriorEnergy-efficient windowsProfessionally designed landscapingBrand-new gourmet kitchenCustom cabinetryPremium appliances
Zillow last checked:
Listing updated:
Listed by:
Greg Sykes, Salesperson,
RE/MAX Niagara Realty Ltd.
Source: ITSO,MLS®#: 40766122Originating MLS®#: Cornerstone Association of REALTORS®
Facts & features
Interior
Bedrooms & bathrooms
- Bedrooms: 4
- Bathrooms: 3
- Full bathrooms: 3
- Main level bathrooms: 2
- Main level bedrooms: 3
Other
- Level: Main
- Area: 155.81
- Dimensions: 14ft. 10in. X 11ft. 5in.
Bedroom
- Level: Main
- Area: 118.98
- Dimensions: 13ft. 6in. X 9ft. 11in.
Bedroom
- Level: Main
- Area: 73.88
- Dimensions: 9ft. 11in. X 8ft. 11in.
Bedroom
- Level: Lower
Bathroom
- Features: 5+ Piece, Ensuite
- Level: Main
Bathroom
- Features: 3-Piece
- Level: Main
Bathroom
- Features: 3-Piece
- Level: Lower
Dining room
- Level: Main
- Area: 154.74
- Dimensions: 17ft. 8in. X 9ft. 6in.
Foyer
- Level: Main
Kitchen
- Level: Main
- Area: 99.47
- Dimensions: 11ft. 4in. X 9ft. 1in.
Living room
- Level: Main
- Area: 337.78
- Dimensions: 24ft. 11in. X 14ft. 1in.
Other
- Level: Main
Sitting room
- Level: Lower
Utility room
- Level: Lower
Heating
- Forced Air, Natural Gas
Cooling
- Central Air
Appliances
- Included: Dishwasher, Dryer, Refrigerator, Stove, Washer
Features
- Other, None
- Windows: Window Coverings
- Basement: Walk-Out Access,Full,Finished
- Number of fireplaces: 2
- Fireplace features: Gas
Interior area
- Total structure area: 1,637
- Total interior livable area: 1,637 sqft
- Finished area above ground: 1,637
Property
Parking
- Total spaces: 4
- Parking features: Attached Garage, Built-In, Gravel, Private Drive Double Wide
- Attached garage spaces: 2
- Uncovered spaces: 2
Features
- Stories: 1
- Frontage type: North
- Frontage length: 65.00
Lot
- Size: 10,690 Square Feet
- Dimensions: 65 x 164.47
- Features: Urban, Irregular Lot, Ravine, Other
Details
- Parcel number: 464000020
- Zoning: R1
Construction
Type & style
- Home type: SingleFamily
- Architectural style: Bungalow Raised
- Property subtype: Single Family Residence, Residential
Materials
- Stucco
- Foundation: Poured Concrete
- Roof: Asphalt Shing
Condition
- 51-99 Years
- New construction: No
- Year built: 1974
Utilities & green energy
- Sewer: Sewer (Municipal)
- Water: Municipal
Community & HOA
Location
- Region: Niagara On The Lake
Financial & listing details
- Price per square foot: C$809/sqft
- Annual tax amount: C$6,900
- Date on market: 9/30/2025
- Inclusions: Dishwasher, Dryer, Refrigerator, Stove, Washer, Window Coverings
Price history
| Date | Event | Price |
|---|---|---|
| 2/26/2026 | Sold | C$1,325,000C$809/sqft |
Source: ITSO #40766122 Report a problem | ||
Public tax history
Tax history is unavailable.
Neighborhood: L0S
Nearby homes
- C$999,0006,710 Square Feet455 William St LOT 3, Niagara On The Lake, ON L0S1J0Lot/Land
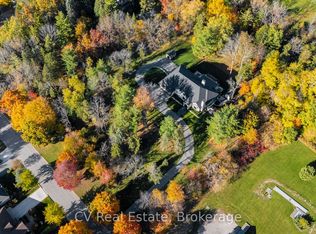
- C$1,199,0006,710 Square Feet455 William St LOT 2, Niagara On The Lake, ON L0S1J0Lot/Land
- C$6,300,0005 bd5 ba-- sqft455 William St, Lot4/5 Niagara On The Lake, ON L0S1J0For Sale

- C$1,199,0006,710 Square Feet455 William St LOT 4, Niagara On The Lake, ON L0S1J0Lot/Land
- C$1,199,0006,710 Square Feet455 William St LOT 5, Niagara On The Lake, ON L0S1J0Lot/Land
- C$1,299,0000.364 Acres455 William St LOT 1, Niagara On The Lake, ON L0S1J0Lot/Land
- C$1,049,0008,101.8 Square Feet411 Victoria St LOT 3, Niagara On The Lake, ON L0S1J0Lot/Land
- C$1,299,0000.369 Acres411 Victoria St LOT 1, Niagara On The Lake, ON L0S1J0Lot/Land
Nearby schools
GreatSchools rating
- 7/10Intermediate Education CenterGrades: 3-5Distance: 3.6 mi
- 3/10Lewiston Porter Middle SchoolGrades: 6-8Distance: 3.6 mi
- 9/10Lewiston Porter Senior High SchoolGrades: 9-12Distance: 3.6 mi
Nearby cities
Nearby zip codes
Other Niagara-on-the-Lake Topics
- Apartments for Rent in L0S 1J0
- Houses for Sale in L0S 1J0
- Houses for Rent in L0S 1J0
- L0S 1J0 Real Estate
- Niagara-on-the-Lake Condos
- Houses for Sale in Niagara-on-the-Lake
- Newest Listings in Niagara-on-the-Lake
- Niagara-on-the-Lake Real Estate Agents
- Niagara-on-the-Lake Refinance
- Niagara-on-the-Lake Mortgage Rates
