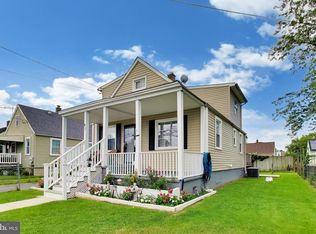
Charming, move-in ready Cape Cod offering low-maintenance living and great potential! Step into a spacious and bright living room that welcomes you home, featuring updated flooring throughout and a comfortable, inviting feel. The main level includes two well-sized bedrooms and a beautifully updated full bath. Enjoy the convenience of an updated kitchen with ample cabinetry and space for a table—perfect for everyday meals. A covered front porch adds even more charm and a perfect spot to relax. A pull-down attic provides easy access for storage and offers an excellent opportunity to be finished or renovated for additional living space. The unfinished basement provides excellent flexibility and is currently being used as additional living space—ideal for a rec room, home gym, or hobby area. Step outside to a partially fenced backyard with low-maintenance vinyl privacy fencing, along with a covered space perfect for outdoor dining and grilling. A standout feature of this property is the oversized two-car garage—perfect not only for parking, but also as an incredible entertaining space. With garage doors opening to both the driveway and backyard, plus a convenient half bath and mini-split system for year-round comfort, it’s ideal for gatherings, hobbies, or game days. This home offers the perfect blend of indoor comfort and outdoor enjoyment. This home offers the perfect combination of comfort, functionality, and future potential.
Pending
Price cut: $5K (5/22)
$270,000
89 Wise Ave, Baltimore, MD 21222
2beds
672sqft
Single Family Residence
Built in 1944
5,000 Square Feet Lot
$267,000 Zestimate®
$402/sqft
$-- HOA
What's special
Comfortable inviting feelOversized two-car garageCovered front porchTwo well-sized bedroomsUpdated flooring throughout
- 69 days |
- 144 |
- 2 |
Zillow last checked:
Listing updated:
Listed by:
Delinda Petrucci 410-428-4044,
Berkshire Hathaway HomeServices Homesale Realty (800) 383-3535
Source: Bright MLS,MLS#: MDBC2159348
Facts & features
Interior
Bedrooms & bathrooms
- Bedrooms: 2
- Bathrooms: 1
- Full bathrooms: 1
- Main level bathrooms: 1
- Main level bedrooms: 2
Rooms
- Room types: Living Room, Bedroom 2, Kitchen, Basement, Bedroom 1, Laundry, Bathroom 1
Bedroom 1
- Features: Ceiling Fan(s)
- Level: Main
Bedroom 2
- Features: Ceiling Fan(s)
- Level: Main
Bathroom 1
- Features: Bathroom - Tub Shower, Flooring - Ceramic Tile
- Level: Main
Basement
- Features: Basement - Unfinished, Flooring - Concrete, Lighting - Ceiling
- Level: Lower
Kitchen
- Features: Kitchen - Gas Cooking, Eat-in Kitchen, Lighting - Ceiling
- Level: Main
Laundry
- Features: Double Sink
- Level: Lower
Living room
- Features: Ceiling Fan(s), Flooring - Luxury Vinyl Plank
- Level: Main
Heating
- Forced Air, Central, Natural Gas
Cooling
- Ceiling Fan(s), Central Air, Electric
Appliances
- Included: Dryer, Refrigerator, Cooktop, Washer, Gas Water Heater
- Laundry: In Basement, Laundry Room
Features
- Entry Level Bedroom, Attic, Bathroom - Tub Shower, Ceiling Fan(s), Open Floorplan, Eat-in Kitchen
- Flooring: Carpet
- Basement: Other
- Has fireplace: No
Interior area
- Total structure area: 1,344
- Total interior livable area: 672 sqft
- Finished area above ground: 672
- Finished area below ground: 0
Property
Parking
- Total spaces: 6
- Parking features: Garage Faces Front, Oversized, Driveway, Detached, On Street
- Garage spaces: 2
- Uncovered spaces: 4
Accessibility
- Accessibility features: None
Features
- Levels: Two
- Stories: 2
- Exterior features: Awning(s), Sidewalks
- Pool features: None
- Fencing: Chain Link,Vinyl
Lot
- Size: 5,000 Square Feet
- Dimensions: 1.00 x
Details
- Additional structures: Above Grade, Below Grade, Outbuilding
- Parcel number: 04121212000340
- Zoning: RESIDENTIAL
- Special conditions: Standard
Construction
Type & style
- Home type: SingleFamily
- Architectural style: Cape Cod
- Property subtype: Single Family Residence
Materials
- Frame
- Foundation: Block, Slab
- Roof: Architectural Shingle
Condition
- New construction: No
- Year built: 1944
Utilities & green energy
- Sewer: Public Sewer
- Water: Public
Community & HOA
Community
- Subdivision: West Inverness
HOA
- Has HOA: No
Location
- Region: Baltimore
Financial & listing details
- Price per square foot: $402/sqft
- Tax assessed value: $178,200
- Annual tax amount: $1,997
- Date on market: 4/30/2026
- Listing agreement: Exclusive Right To Sell
- Listing terms: Conventional,FHA,VA Loan
- Ownership: Fee Simple
Estimated market value
$267,000
$254,000 - $280,000
$1,503/mo
Price history
| Date | Event | Price |
|---|---|---|
| 7/5/2026 | Pending sale | $270,000$402/sqft |
Source: | ||
| 6/13/2026 | Contingent | $270,000$402/sqft |
Source: | ||
| 5/22/2026 | Price change | $270,000-1.8%$402/sqft |
Source: | ||
| 4/30/2026 | Listed for sale | $275,000+25%$409/sqft |
Source: | ||
| 8/30/2021 | Sold | $220,000-2.2%$327/sqft |
Source: | ||
| 7/24/2021 | Pending sale | $224,900$335/sqft |
Source: | ||
| 6/25/2021 | Price change | $224,900-2.2%$335/sqft |
Source: | ||
| 6/4/2021 | Listed for sale | $229,900+58.6%$342/sqft |
Source: | ||
| 8/16/2017 | Sold | $145,000-3.3%$216/sqft |
Source: Public Record Report a problem | ||
| 7/6/2017 | Pending sale | $150,000$223/sqft |
Source: Bel Air #BC9990113 Report a problem | ||
| 6/28/2017 | Listed for sale | $150,000-4.5%$223/sqft |
Source: Keller Williams American Premier Realty LLC #BC9990113 Report a problem | ||
| 8/31/2005 | Sold | $157,000$234/sqft |
Source: Public Record Report a problem | ||
Public tax history
| Year | Property taxes | Tax assessment |
|---|---|---|
| 2025 | $2,742 +49.5% | $164,733 +8.9% |
| 2024 | $1,833 +9.8% | $151,267 +9.8% |
| 2023 | $1,670 +2.3% | $137,800 |
| 2022 | $1,633 +2.3% | $137,800 +4.7% |
| 2021 | $1,596 +2.4% | $131,667 +2.4% |
| 2020 | $1,559 | $128,600 |
| 2019 | $1,559 | $128,600 |
| 2018 | $1,559 -0.2% | $128,600 -0.2% |
| 2017 | $1,562 -21.7% | $128,900 |
| 2016 | $1,995 | $128,900 |
| 2015 | $1,995 | $128,900 -4.3% |
| 2014 | $1,995 | $134,700 |
| 2013 | -- | $134,700 |
| 2012 | -- | $134,700 -20.7% |
| 2011 | -- | $169,900 +9.7% |
| 2010 | -- | $154,872 +10.8% |
| 2009 | -- | $139,836 +12% |
| 2008 | -- | $124,800 +17% |
| 2007 | -- | $106,692 +20.4% |
| 2006 | -- | $88,586 +25.7% |
| 2005 | -- | $70,480 +1.7% |
| 2004 | -- | $69,300 +1.7% |
| 2003 | -- | $68,120 +1.8% |
| 2002 | -- | $66,940 +2.1% |
| 2001 | -- | $65,542 |
Find assessor info on the county website
Monthly payment
Est. payment$--/mo
Payment breakdown
Explore the cost of this home by adjusting the details. Changes won't be saved.All calculations are estimates and provided by Zillow, Inc. for informational purposes only. Actual amounts may vary.
HOA fees may include property taxes on listings classified as Co-Ops. Contact the listing agent and/or owner for fee details.
Mortgage interest rates are dependent on a number of factors, including credit score, down payment, and repayment length. Interest rate data provided by Zillow Group Marketplace, Inc. as of 1/1/1970 from various mortgage lenders with which we have lead or other similar arrangements; the Estimated Payment is an average of those rates.
See how much you could borrow to make a competitive offer.
Climate risks
Neighborhood: 21222
Nearby schools
GreatSchools rating
- 4/10Sandy Plains Elementary SchoolGrades: PK-5Distance: 0.2 mi
- 1/10General John Stricker Middle SchoolGrades: 6-8Distance: 0.8 mi
- 2/10Patapsco High & Center For ArtsGrades: 9-12Distance: 0.2 mi
Schools provided by the listing agent
- High: Patapsco High & Center For Arts
- District: Baltimore County Public Schools
Source: Bright MLS. This data may not be complete. We recommend contacting the local school district to confirm school assignments for this home.
A local agent can set up tours, give advice and negotiate with sellers.
- Maryland
- Baltimore County
- Dundalk
- 21222
- 89 Wise Ave