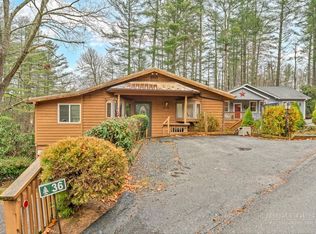
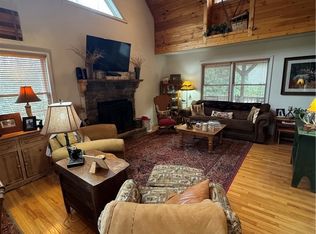
Welcome to this well-loved mountain home in the highly sought-after Linville Land Harbor community. With its beautiful log exterior, cozy cabin character, vaulted ceilings, spacious layout, and abundant natural light, this home offers the warmth of mountain living with generous living space designed for comfort and flexibility.
Lovingly maintained as a full-time primary residence, this home has been thoughtfully updated over the years while still offering opportunities for the next owners to add their own personal style. A fourth bedroom was added in 2023, along with a new HVAC system featuring mini-splits serving all three levels. The kitchen was fully renovated in 2023 with all-new appliances, and the main-level flooring was replaced that same year. The exterior was freshly stained in 2026, with numerous additional exterior repairs and improvements completed. The carport is currently being updated, and new flooring is also being installed in the upper-level loft and primary bedroom.
Natural light fills the home, while the property provides a peaceful, private mountain setting. One of its standout features is its exceptional location within Linville Land Harbor. Situated directly across from the pool, beach, lake access, and many community amenities and gathering spaces, it's easy to walk across the street and enjoy everything the community has to offer. The clubhouse, golf course, lake activities, swimming, tennis, walking trails, social events, and additional amenities are all conveniently nearby.
The Fourth of July has long been a favorite time to enjoy this location, with the convenience of simply walking across the street to community festivities and ending the evening with fireworks over the lake—no parking or driving required. Throughout the year, the home's location provides easy access to a variety of community activities while still maintaining a private, tucked-away atmosphere.
Designed and enjoyed as a full-time residence, this home offers a spacious and functional layout suitable for a variety of living arrangements. While there is still opportunity for cosmetic enhancements, particularly with landscaping and finishing touches, many significant updates and improvements have already been completed. The result is a home that is ready to enjoy while offering the next owners the opportunity to make it their own.
Active
Price cut: $10K (8/20)
$464,000
89 Woodcliff Loop, Newland, NC 28657
4beds
1,994sqft
Single Family Residence
Built in 1989
0.24 Acres Lot
$459,600 Zestimate®
$233/sqft
$326/mo HOA
What's special
Cozy cabin characterAbundant natural lightVaulted ceilingsPeaceful private mountain settingBeautiful log exteriorSpacious layout
- 70 days |
- 2,277 |
- 97 |
Zillow last checked:
Listing updated:
Listed by:
Carrie Russ chrussrealestate@gmail.com,
Western Piedmont Real Estate, LLC
Source: Canopy MLS as distributed by MLS GRID,MLS#: 4381758
Facts & features
Interior
Bedrooms & bathrooms
- Bedrooms: 4
- Bathrooms: 3
- Full bathrooms: 3
- Main level bedrooms: 2
Primary bedroom
- Level: Main
Kitchen
- Level: Main
Laundry
- Level: Main
Living room
- Level: Main
Heating
- Baseboard, Ductless
Cooling
- Ductless
Appliances
- Included: Dishwasher, Electric Range, Electric Water Heater, Microwave, Refrigerator with Ice Maker, Washer/Dryer
- Laundry: Main Level
Features
- Flooring: Laminate
- Doors: Sliding Doors
- Basement: Partially Finished,Walk-Out Access
- Fireplace features: Gas Log
Interior area
- Total structure area: 1,406
- Total interior livable area: 1,994 sqft
- Finished area above ground: 1,406
- Finished area below ground: 588
Property
Parking
- Total spaces: 1
- Parking features: Detached Carport, Driveway
- Carport spaces: 1
- Has uncovered spaces: Yes
Features
- Levels: One and One Half
- Stories: 1.5
- Patio & porch: Deck
- Pool features: Community
- Has view: Yes
- View description: Mountain(s), Water
- Has water view: Yes
- Water view: Water
Lot
- Size: 0.24 Acres
- Features: Sloped, Wooded, Views
Details
- Parcel number: 18441156125900000
- Zoning: SFR
- Special conditions: Standard
Construction
Type & style
- Home type: SingleFamily
- Architectural style: Cabin
- Property subtype: Single Family Residence
Materials
- Log
Condition
- New construction: No
- Year built: 1989
Utilities & green energy
- Sewer: Public Sewer
- Water: Public
- Utilities for property: Cable Available, Electricity Connected, Wired Internet Available
Community & HOA
Community
- Features: Clubhouse, Golf, Lake Access, Picnic Area, Tennis Court(s), Walking Trails
- Subdivision: Linville Land Harbor
HOA
- Has HOA: Yes
- HOA fee: $3,912 annually
- HOA name: Linville Land Harbor
Location
- Region: Newland
Financial & listing details
- Price per square foot: $233/sqft
- Tax assessed value: $352,200
- Date on market: 6/12/2026
- Cumulative days on market: 71 days
- Listing terms: Cash,Conventional,FHA,USDA Loan,VA Loan
- Electric utility on property: Yes
- Road surface type: Asphalt, Paved
Estimated market value
$459,600
$437,000 - $483,000
$3,348/mo
Price history
| Date | Event | Price |
|---|---|---|
| 8/20/2026 | Price change | $464,000-2.1%$233/sqft |
Source:  Canopy MLS as distributed by MLS GRID #4381758 Report a problem Canopy MLS as distributed by MLS GRID #4381758 Report a problem | ||
| 8/14/2026 | Price change | $474,000-1%$238/sqft |
Source: Canopy MLS as distributed by MLS GRID #4381758 Report a problem | ||
| 7/27/2026 | Price change | $479,000-4%$240/sqft |
Source: Canopy MLS as distributed by MLS GRID #4381758 Report a problem | ||
| 7/14/2026 | Price change | $499,000-2.9%$250/sqft |
Source: Canopy MLS as distributed by MLS GRID #4381758 Report a problem | ||
| 7/2/2026 | Price change | $514,000-2.8%$258/sqft |
Source: Canopy MLS as distributed by MLS GRID #4381758 Report a problem | ||
| 6/23/2026 | Price change | $529,000-3.6%$265/sqft |
Source: Canopy MLS as distributed by MLS GRID #4381758 Report a problem | ||
| 6/12/2026 | Listed for sale | $549,000+74.3%$275/sqft |
Source: Canopy MLS as distributed by MLS GRID #4381758 Report a problem | ||
| 1/11/2022 | Sold | $315,000-12.5%$158/sqft |
Source:  High Country AOR #230548 Report a problem High Country AOR #230548 Report a problem | ||
| 11/12/2021 | Pending sale | $360,000$181/sqft |
Source: High Country AOR #230548 Report a problem | ||
| 10/25/2021 | Contingent | $360,000$181/sqft |
Source: High Country AOR #230548 Report a problem | ||
| 9/13/2021 | Listed for sale | $360,000$181/sqft |
Source: High Country AOR #230548 Report a problem | ||
| 8/27/2021 | Pending sale | $360,000$181/sqft |
Source: High Country AOR #230548 Report a problem | ||
| 8/27/2021 | Listed for sale | $360,000$181/sqft |
Source: High Country AOR #230548 Report a problem | ||
| 6/29/2021 | Listing removed | -- |
Source: High Country AOR #230548 Report a problem | ||
| 6/2/2021 | Contingent | $360,000$181/sqft |
Source: High Country AOR #230548 Report a problem | ||
| 5/21/2021 | Listed for sale | $360,000$181/sqft |
Source: High Country AOR #230548 Report a problem | ||
Public tax history
Tax history is unavailable.
Monthly payment
Est. payment
Payment breakdown
Explore the cost of this home by adjusting the details. Changes won't be saved.Climate risks
Neighborhood: 28657
Nearby schools
GreatSchools rating
- 8/10Crossnore ElementaryGrades: PK-5Distance: 2.2 mi
- 2/10Avery MiddleGrades: 6-8Distance: 2.2 mi
- 3/10Avery County High SchoolGrades: 9-12Distance: 2.4 mi
Schools provided by the listing agent
- Elementary: Crossnore
- Middle: Avery County
- High: Avery County
Source: Canopy MLS as distributed by MLS GRID. This data may not be complete. We recommend contacting the local school district to confirm school assignments for this home.
- $541,3005 bd3 ba2.7k sqft100 Woodcliff Loop, Newland, NC 28657Off Market

- $586,8004 bd3 ba2.5k sqft71 Woodcliff Loop, Linville, NC 28646Off Market
- $394,5003 bd3 ba1.5k sqft131 Woodcliff Loop, Newland, NC 28657Off Market
- $259,3003 bd2 ba1.3k sqft138 Woodcliff Loop, Newland, NC 28657Off Market
- $420,7003 bd2 ba1.6k sqft143 Woodcliff Loop, Newland, NC 28657Off Market
- $725,0006 bd7 ba4.2k sqft63 Woodcliff Loop, Newland, NC 28657Sold
- $35,000-- bd-- ba-- sqft157 Woodcliff Loop, Newland, NC 28657Off Market
- $222,0003 bd2 ba1.1k sqft44 Woodcliff Loop, Newland, NC 28657Sold
A local agent can set up tours, give advice and negotiate with sellers.
Similar homes
- $449,0002 bd3 ba1.8k sqft334 Harbor Lake Road, Newland, NC 28657For Sale
 MLS ID #262215, Everett Roach. High Country AOR
 - $479,0004 bd3 ba1.9k sqft36 Larkspur Road, Newland, NC 28657For Sale
 MLS ID #261342, Michelle Griffin. High Country AOR
 - $549,0004 bd3 ba2.1k sqft100 Tulip Lane, Newland, NC 28657For Sale
 MLS ID #261903, David Pittman. High Country AOR
 - $399,0003 bd4 ba2.1k sqft128 Hillcrest Road, Newland, NC 28657For Sale
 MLS ID #259563, Patricia Combs. High Country AOR
 - $425,0003 bd3 ba1.4k sqft76 Whispering Pine Loop, Newland, NC 28657For SaleMLS ID #262790, David Smith. High Country AOR
- $354,9003 bd3 ba1.7k sqft103 Pine View Road, Newland, NC 28657For SaleMLS ID #263069, SEAN CUMMINGS. High Country AOR
- $499,0004 bd2 ba2.2k sqft209 Apache Street, Newland, NC 28657For SaleMLS ID #262018, Jonathan Rivers. High Country AOR
- $525,0003 bd3 ba1.9k sqft70 Tulip Lane, Newland, NC 28657For SaleMLS ID #261442, Kirk Holdcroft. High Country AOR
- $380,0004 bd2 ba1.8k sqft9064 Wildflower Ln, Newland, NC 28657For Sale
 MLS ID #4386055, Toby Hartsell, SECU*RE Inc.. Canopy MLS as distributed by MLS GRID
 - $359,0003 bd3 ba2.4k sqft49 Meadowview Ln, Newland, NC 28657For SaleMLS ID #11896344, Amy Vaughan, Lacey Realty. My State MLS
- $498,5004 bd3 ba2.6k sqft692 Buck Hill Rd, Newland, NC 28657For SaleMLS ID #4376727, Reese Freyer, Wild Wild West Group LLC. Canopy MLS as distributed by MLS GRID
- $549,0003 bd3 ba1.3k sqft78 Fairway Lane, Newland, NC 28657For SaleMLS ID #262799, Kim Avery. High Country AOR
- $549,0003 bd2 ba1.6k sqft7753 Parks Mountain Dr, Newland, NC 28657For SaleMLS ID #4414344, Bobbie McCombs, McCombs & Hoke Real Estate. Canopy MLS as distributed by MLS GRID
- $498,0003 bd3 ba1.8k sqft508 Laurel Lane, Newland, NC 28657For SaleMLS ID #262840, Thomas Golder. High Country AOR
- $379,0003 bd3 ba1.9k sqft40 Old State Highway 181, Newland, NC 28657For SaleMLS ID #11694213, Ally Long, Lacey Realty. My State MLS
- $600,0003 bd3 ba2k sqft106 Mountain Club Dr, Newland, NC 28657For Sale By Owner
- $368,9002 bd2 ba1.2k sqft209 Meadow Loop, Newland, NC 28657For SaleMLS ID #262810, Hope Harvey. High Country AOR
- $319,0002 bd2 ba1.3k sqft189 Old NC 181 Highway, Newland, NC 28657For SaleMLS ID #263717, Patricia Combs. High Country AOR
- $315,0002 bd3 ba1.6k sqft276 Wes Jones Road, Newland, NC 28657For SaleMLS ID #263734, Jules Blaylock. High Country AOR
- $295,0004 bd3 ba2.3k sqft1181 Big Plumtree Creek Road, Newland, NC 28657For SaleMLS ID #261268, Janelle Jones. High Country AOR
