Situated on 3.15 acres on a paved road in exclusive Woodlyn Residences, Cherry Ridge Twp., Wayne County, this brand new spacious cape cod home is just four miles from Main Street, Honesdale. The home features three bedrooms, two bathrooms, open kitchen/dining/living room, large laundry room, covered front porch, rear patio, insulated 9' high full foundation with full size windows. The kitchen features stainless steel appliances, granite counter, a large island, coffee bar area, and an enormous walk-in pantry. Luxury vinyl plank flooring is throughout the home. Tasteful finishes, lighting, color selections are evident inside and out. This home is ready to move in.
Sold for $450,000
$450,000
89 Woodlyn Ln S, Honesdale, PA 18431
3beds
1,760sqft
Single Family Residence
Built in 2024
3.15 Acres Lot
$480,700 Zestimate®
$256/sqft
$2,528 Estimated rent
Home value
$480,700
$457,000 - $510,000
$2,528/mo
Zestimate® history
Owner options
List your home for rent
$2,528/mo
Rent Zestimate®
Find your next renter with Zillow Rental Manager. Plus, with online applications, you can quickly screen prospective tenants – for free.
$2,528/mo
Rent Zestimate®
Refinance and save
$3,610/mo
Est. payment
Refinancing to a lower rate could help reduce your monthly payments and save thousands over the life of the loan.
$3,610/mo
Est. payment
Explore your selling options
Work with a Zillow partner agent
Leverage their expertise and Zillow's premium Showcase listings to get your home seen by more buyers.
Get startedList with your own agent
Get your home in front of millions of buyers by listing it on Zillow.
Learn how to do itSell it yourself
Take full control of how buyers see your home on Zillow by listing For Sale by Owner (FSBO).
List your homeWhat's special
Full size windowsColor selectionsLarge laundry roomCovered front porchLarge islandRear patioCoffee bar area
Zillow last checked:
Listing updated:
Listed by:
Christopher J. Carr 610-326-2414,
Simple Choice Realty INC., DBA HomeZu
Bought with:
Trudessa Batzel, RS336381
Davis R. Chant - Lake Wallenpaupack
Source: PWAR as distributed by MLS GRID,MLS#: PW240510
Facts & features
Interior
Bedrooms & bathrooms
- Bedrooms: 3
- Bathrooms: 2
- Full bathrooms: 2
Bathroom
- Area: 1
- Dimensions: 1 x 1
Bathroom
- Area: 1
- Dimensions: 1 x 1
Bathroom 1
- Description: Walk-in closet 10x4
- Area: 195
- Dimensions: 15 x 13
Bathroom 2
- Area: 121
- Dimensions: 11 x 11
Bathroom 3
- Area: 121
- Dimensions: 11 x 11
Dining room
- Description: With sliding glass door to patio
- Area: 208
- Dimensions: 16 x 13
Dining room
- Area: 1
- Dimensions: 1 x 1
Kitchen
- Description: Plus Walk-in Pantry 5x13
- Area: 205.4
- Dimensions: 15.8 x 13
Laundry
- Area: 52.7
- Dimensions: 8.5 x 6.2
Living room
- Area: 260
- Dimensions: 20 x 13
Utility room
- Area: 1
- Dimensions: 1 x 1
Heating
- Electric
Cooling
- Ceiling Fan(s)
Appliances
- Included: Dishwasher, Refrigerator, Microwave, Electric Range, Electric Oven
- Laundry: Laundry Room
Features
- Kitchen Island
- Flooring: Vinyl
- Basement: Concrete,Other,Full
- Has fireplace: No
Interior area
- Total structure area: 4,544
- Total interior livable area: 1,760 sqft
- Finished area above ground: 1,760
- Finished area below ground: 0
Property
Parking
- Parking features: See Remarks
Features
- Stories: 2
- Body of water: None
Lot
- Size: 3.15 Acres
- Features: Cleared, Wooded
Details
- Parcel number: 05000040046
- Zoning: Residential
Construction
Type & style
- Home type: SingleFamily
- Architectural style: Cape Cod
- Property subtype: Single Family Residence
Materials
- Roof: Asphalt
Condition
- New construction: Yes
- Year built: 2024
Utilities & green energy
- Water: Well
Community & HOA
Community
- Security: Smoke Detector(s)
- Subdivision: Woodlyn Residence
HOA
- Has HOA: Yes
- HOA fee: $700 annually
Location
- Region: Honesdale
Financial & listing details
- Price per square foot: $256/sqft
- Tax assessed value: $36,400
- Annual tax amount: $575
- Date on market: 3/4/2024
- Cumulative days on market: 6 days
- Listing terms: Cash,Conventional
- Road surface type: Paved
Price history
| Date | Event | Price |
|---|---|---|
| 4/16/2024 | Sold | $450,000-5.3%$256/sqft |
Source:  PWAR as distributed by MLS GRID #PW240510 Report a problem PWAR as distributed by MLS GRID #PW240510 Report a problem | ||
| 3/11/2024 | Pending sale | $475,000$270/sqft |
Source: PWAR as distributed by MLS GRID #PW240510 Report a problem | ||
| 3/4/2024 | Listed for sale | $475,000$270/sqft |
Source: PWAR as distributed by MLS GRID #PW240510 Report a problem | ||
Public tax history
Tax history is unavailable.
Neighborhood: 18431
Nearby homes
- $34,100-- bd-- ba-- sqftWoodlyn Ln S, Honesdale, PA 18431Off Market
- $378,2003 bd2 ba1.7k sqft29 Woodlyn Ln S, Honesdale, PA 18431Off Market
- $644,7004 bd4 ba4k sqft18 Woodlyn Ln S, Honesdale, PA 18431Off Market
- $417,5004 bd2 ba2.7k sqft35 Woodlyn Ln S, Honesdale, PA 18431Off Market
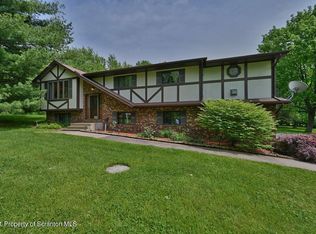
- $520,4004 bd3 ba3k sqft17 Woodlyn Ln S, Honesdale, PA 18431Off Market
- $489,8004 bd3 ba3.5k sqft6 Woodlyn Ln, Honesdale, PA 18431Off Market
- $652,7006 bd4 ba4.7k sqft39 Woodlyn Ln S, Honesdale, PA 18431Off Market
- $261,8003 bd1 ba1.4k sqft3035 Lake Ariel Hwy, Honesdale, PA 18431Off Market
- $326,7003 bd2 ba3.4k sqft3037 Lake Ariel Hwy, Honesdale, PA 18431Off Market
Nearby schools
GreatSchools rating
- 7/10Lakeside Elementary SchoolGrades: 3-5Distance: 2.5 mi
- 9/10Wayne Highlands Middle SchoolGrades: 6-8Distance: 2.4 mi
- 9/10Honesdale High SchoolGrades: 9-12Distance: 2.5 mi


Get pre-qualified for a loan
At Zillow Home Loans, we can pre-qualify you in as little as 5 minutes with no impact to your credit score.An equal housing lender. NMLS #10287.
Sell for more on Zillow
Get a Zillow Showcase℠ listing at no additional cost and you could sell for .
$480,700
2% more
+$9,614
With Zillow Showcase(estimated)
$490,314
- Pennsylvania
- Wayne County
- Honesdale
- 18431
- 89 Woodlyn Ln S
Nearby cities
Nearby zip codes
Other Honesdale Topics
