Skip main navigation
Sold for $485,000
  • $485,000

    89 Woodridge Ln, Lexington, VA 24450

    4beds
    2,339sqft
    Single Family Residence
    Built in 2005
    10,018 Square Feet Lot
    $524,900 Zestimate®
    $207/sqft
    $2,780 Estimated rent

    Home value

    $524,900

    $499,000 - $551,000

    $2,780/mo

    Zestimate® history
    Loading
    Loading...

    Owner options

    List your home for rent

    $2,780/mo

    Rent Zestimate®

    Find your next renter with Zillow Rental Manager. Plus, with online applications, you can quickly screen prospective tenants – for free.

    Learn more

    $2,780/mo

    Rent Zestimate®

    Refinance and save

    $2,843/mo

    Est. payment

    Refinancing to a lower rate could help reduce your monthly payments and save thousands over the life of the loan.

    See today's rates

    $2,843/mo

    Est. payment

    Explore your selling options

    Work with a Zillow partner agent

    Leverage their expertise and Zillow's premium Showcase listings to get your home seen by more buyers.

    Get started

    List with your own agent

    Get your home in front of millions of buyers by listing it on Zillow.

    Learn how to do it

    Sell it yourself

    Take full control of how buyers see your home on Zillow by listing For Sale by Owner (FSBO).

    List your home

    What's special

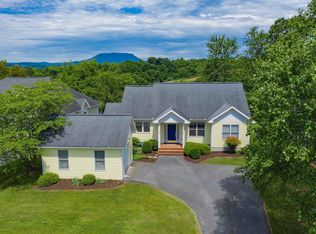
    Enjoy your light-filled, contemporary home in the elegant Woodridge Community. Adjacent to rolling fields and woodlands, yet 5 mins from VMI, W&L and downtown Lexington. Expansive rear deck offers space for entertaining and features a screened gazebo for privacy. Wander the amazing gardens — which reduce lawn-mowing to next to nothing. The interior is filled with light from 2-story, clerestory windows. All wood floors! Tile in the bathrooms. 1st floor Primary Suite. Recently remodeled kitchen. Second floor guest bedrooms and office space. Walk the neighborhood and take in the views, including VMI, House Mtn, the Blue Ridge, amazing sunsets. Rockbridge County invites you kayak, hike mtn and river trails, garden, visit art galleries, listen to local musicians, attend university events. Enjoy the common area playground! 2-car attached garage. 3 full baths and one 1/2 bath.

    Zillow last checked:

    Listing updated:

    Listed by:

    Paula J. Martin 540-460-1019,

    Lexington Real Estate Connection,

    Jessie Lee Taylor 540-784-9183,

    Lexington Real Estate Connection

    Bought with:

    Joseph A. Vita

    Vita & Associates

    Source: Rockbridge Highlands REALTORS®,MLS#: 138623MLS Logo

    Facts & features

    Interior

    Bedrooms & bathrooms
    • Bedrooms: 4
    • Bathrooms: 4
    • Full bathrooms: 3
    • 1/2 bathrooms: 1
    Primary bedroom
    • Description: Plus a 9'x5' WIC
    • Level: First
    • Area: 248.57 Square Feet
    • Dimensions: 20.16 x 12.33
    Bedroom 1
    • Description: Walk-in closet, ensuite
    • Level: Second
    • Area: 217.75 Square Feet
    • Dimensions: 17.66 x 12.33
    Bedroom 2
    • Description: 5' x 7' WIC
    • Level: Second
    • Area: 217.64 Square Feet
    • Dimensions: 17.07 x 12.75
    Primary bathroom
    • Level: First
    • Area: 126.12 Square Feet
    • Dimensions: 12.83 x 9.83
    Half bathroom
    • Level: First
    • Length: 5.91
    Full bathroom
    • Description: Attached to BR #2
    • Level: Second
    • Area: 51.83 Square Feet
    • Dimensions: 7.5 x 6.91
    Full bathroom
    • Description: Off upper hallway
    • Level: Second
    • Area: 47.25 Square Feet
    • Dimensions: 9 x 5.25
    Bonus room
    • Description: Skylights, could be 4th bedroom
    • Level: Second
    • Area: 296.64 Square Feet
    • Dimensions: 23.58 x 12.58
    Dining room
    • Level: First
    • Area: 199.06 Square Feet
    • Dimensions: 16.25 x 12.25
    Foyer
    • Level: First
    • Area: 74.75 Square Feet
    • Dimensions: 13 x 5.75
    Kitchen
    • Level: First
    • Area: 191.85 Square Feet
    • Dimensions: 15.25 x 12.58
    Laundry
    • Level: First
    • Area: 34.46 Square Feet
    • Dimensions: 5.91 x 5.83
    Living room
    • Description: Gas Log Fireplace
    • Level: First
    • Area: 296 Square Feet
    • Dimensions: 18.5 x 16
    Heating
    • Forced Air, Heat Pump, Propane, Zoned
    Cooling
    • Central Air
    Appliances
    • Included: Dishwasher, Disposal, Dryer, Microwave, Oven, Refrigerator, Washer, Gas Range, Electric
    Features
    • Ceiling Fan(s), Bookcases, Breakfast Area, Cathedral Ceiling(s), Storage, Walk-In Closet(s)
    • Flooring: Wood
    • Windows: Skylight(s)
    • Basement: Crawl Space
    • Has fireplace: Yes
    • Fireplace features: Living Room, Gas
    Interior area
    • Total structure area: 2,339
    • Total interior livable area: 2,339 sqft

    Property

    Parking
    • Parking features: Paved Driveway
    • Has attached garage: Yes
    • Has uncovered spaces: Yes
    Features
    • Patio & porch: Patio, Deck
    • Exterior features: Formal Garden, Garden Space, Balcony
    • Has spa: Yes
    • Has view: Yes
    • View description: Sunset View
    Lot
    • Size: 10,018 Square Feet
    • Topography: Gardens
    Details
    • Parcel number: 61D 1 16
    • Zoning: Residential
    • Zoning description: Residential

    Construction

    Type & style
    • Home type: SingleFamily
    • Architectural style: Contemporary
    • Property subtype: Single Family Residence
    Materials
    • Roof: Shingle
    Condition
    • Year built: 2005

    Utilities & green energy

    • Sewer: Public Sewer

    Community & HOA

    Community
    • Security: Smoke Detector(s)
    • Subdivision: Woodridge
    HOA
    • Has HOA: Yes
    Location
    • Region: Lexington

    Financial & listing details

    • Price per square foot: $207/sqft
    • Tax assessed value: $406,800
    • Annual tax amount: $2,481
    • Date on market: 7/9/2024

    Price history

    DateEventPrice
    8/23/2024Sold$485,000$207/sqft
    Source: Rockbridge Highlands REALTORS® #138623 Report a problem
    7/12/2024Pending sale$485,000$207/sqft
    Source: Rockbridge Highlands REALTORS® #138623 Report a problem
    7/9/2024Listed for sale$485,000+25.3%$207/sqft
    Source: Rockbridge Highlands REALTORS® #138623 Report a problem
    5/13/2021Sold$387,000-4.4%$165/sqft
    Source: Rockbridge Highlands REALTORS® #135728 Report a problem
    4/9/2021Pending sale$405,000$173/sqft
    Source: Rockbridge Highlands REALTORS® #135728 Report a problem
    3/26/2021Price change$405,000-4.7%$173/sqft
    Source: Rockbridge Highlands REALTORS® #135728 Report a problem
    2/23/2021Price change$425,000-3%$182/sqft
    Source: James Wm. Moore Real Estate Co. #135728 Report a problem
    1/26/2021Listed for sale$438,000+51%$187/sqft
    Source: Rockbridge Highlands REALTORS® #135728 Report a problem
    8/7/2012Sold$290,000$124/sqft
    Source: Rockbridge Highlands REALTORS® #126181 Report a problem

    Public tax history

    YearProperty taxesTax assessment
    2024$2,481 $406,800
    2023-- $406,800
    2022-- $406,800 +18.2%
    2021-- $344,100
    2020-- $344,100
    2018-- $344,100
    2017$2,436 $344,100 +3.8%
    2016$2,436 $331,400
    2015-- --
    2014-- --
    2013-- --
    2010-- --
    Find assessor info on the county website

    Neighborhood: 24450

    Nearby schools

    GreatSchools rating
    Schools provided by the listing agent
    • Elementary: Central
    • Middle: Maury River
    • High: Rockbridge Co

    Source: Rockbridge Highlands REALTORS®. This data may not be complete. We recommend contacting the local school district to confirm school assignments for this home.

    Get pre-qualified for a loan
    At Zillow Home Loans, we can pre-qualify you in as little as 5 minutes with no impact to your credit score.

    An equal housing lender. NMLS #10287.

    Sell for more on Zillow
    Get a Zillow Showcase℠ listing at no additional cost and you could sell for .
    $524,900
    2% more
    +$10,498
    With Zillow Showcase(estimated)
    $535,398