Skip main navigation
Sold for $1,985,000
  • $1,985,000

    89 Young Avenue, Pelham, NY 10803

    5beds
    2,836sqft
    Single Family Residence, Residential
    Built in 1920
    4,791 Square Feet Lot
    $2,063,400 Zestimate®
    $700/sqft
    $7,186 Estimated rent

    Home value

    $2,063,400

    $1.86M - $2.29M

    $7,186/mo

    Zestimate® history
    Loading
    Loading...

    Owner options

    List your home for rent

    $7,186/mo

    Rent Zestimate®

    Find your next renter with Zillow Rental Manager. Plus, with online applications, you can quickly screen prospective tenants – for free.

    Learn more

    $7,186/mo

    Rent Zestimate®

    Refinance and save

    $13,243/mo

    Est. payment

    Refinancing to a lower rate could help reduce your monthly payments and save thousands over the life of the loan.

    See today's rates

    $13,243/mo

    Est. payment

    Explore your selling options

    Work with a Zillow partner agent

    Leverage their expertise and Zillow's premium Showcase listings to get your home seen by more buyers.

    Get started

    List with your own agent

    Get your home in front of millions of buyers by listing it on Zillow.

    Learn how to do it

    Sell it yourself

    Take full control of how buyers see your home on Zillow by listing For Sale by Owner (FSBO).

    List your home

    What's special

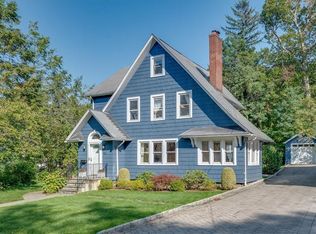
    Tucked beneath mature trees on a picturesque block, this move-in-ready home blends the timeless appeal of a classic Colonial with smart, modern updates for today’s lifestyle. Step inside to find gleaming hardwood floors, Andersen wood-clad windows, and sun-drenched rooms with coffered ceilings, built-ins, and classic millwork. The gracious living room centers around a woodburning fireplace, while the coffered-ceiling family room, dining room with built-ins, and stylish vestibule entry add architectural richness. The kitchen is the heart of the home — featuring a Wolf range, island with seating, granite counters, radiant heated floors, built-in banquette, and a back door that opens to a spacious 364 sf stone patio framed by lush hydrangeas and mature plantings. The flat, private yard is perfect for entertaining, with space to dine, lounge, and play. A peaceful primary bedroom with ensuite bath with marble vanity, 3 additional spacious bedrooms and a hall bath complete the second floor. The finished third-floor offers a bedroom, full bath, a bonus room (great for teens, guests/au pair, or work from home) and a walk-in attic with plenty of storage. The bonus 926 SF finished lower level includes a powder room, a finished entertainment/rec room with recessed lighting for play, fitness or work, and a large laundry room. Ideally located within walking distance to Colonial Elementary School, the Pelham Metro-North train station (30 mins to NYC), and the vibrant Pelham Village. This home offers luxury living with flexible spaces for WFH, top-rated schools, and a commuter-friendly lifestyle in one of Westchester’s most sought-after neighborhoods.

    Zillow last checked:

    Listing updated:

    Listed by:

    Jennifer Meyer 914-844-8527,

    Compass Greater NY, LLC 914-341-1561

    Bought with:

    Maya Sheehan, 10401316059

    Compass Greater NY, LLC

    Source: OneKey® MLS as distributed by MLS GRID,MLS#: 908884MLS Logo

    Facts & features

    Interior

    Bedrooms & bathrooms
    • Bedrooms: 5
    • Bathrooms: 4
    • Full bathrooms: 3
    • 1/2 bathrooms: 1
    Other
    • Description: Entry, Living Room with Fireplace, Dining Room with Built-ins, Sun-filled Family Room, White Chef's Kitchen with radiant heat, Island Seating, Stainless Appliances & Wolf Range, Pantry Storage, Breakfast Nook, Door to Large Stone Patio and Backyard, Door to Finished Lower Level.
    • Level: First
    Other
    • Description: Primary Bedroom with Ensuite Bathroom with Marble Vanity, Three Additional Spacious Bedrooms (One with Private Balcony), Hall Bathroom
    • Level: Second
    Other
    • Description: Bedroom, Bonus Room for Play or Office, Hall Bath, Linen Closet, Walk-In Attic with Storage
    • Level: Third
    Other
    • Description: Bonus 926 SF Finished Lower Level With Large Recreation Room, Powder Room, Laundry Room, Storage/Utilities, Bilco Style Door to Backyard
    • Level: Lower
    Heating
    • Radiant, Steam
    Cooling
    • Ductless
    Appliances
    • Included: Dishwasher, Refrigerator
    • Laundry: Laundry Room
    Features
    • Built-in Features, Chandelier, Chefs Kitchen, Eat-in Kitchen, Formal Dining, Granite Counters, Kitchen Island, Primary Bathroom
    • Flooring: Hardwood, Tile
    • Windows: Screens, Storm Window(s)
    • Basement: Bilco Door(s),Finished,Full,Storage Space
    • Attic: Partial
    • Number of fireplaces: 1
    • Fireplace features: Living Room, Wood Burning
    Interior area
    • Total structure area: 2,836
    • Total interior livable area: 2,836 sqft

    Property

    Parking
    • Total spaces: 4
    • Parking features: Detached, Driveway
    • Garage spaces: 2
    • Has uncovered spaces: Yes
    Features
    • Patio & porch: Patio, Porch
    • Exterior features: Garden
    Lot
    • Size: 4,791 Square Feet
    Details
    • Parcel number: 4403164029000010000076
    • Special conditions: None

    Construction

    Type & style
    • Home type: SingleFamily
    • Architectural style: Colonial
    • Property subtype: Single Family Residence, Residential
    Materials
    • Brick, Shingle Siding
    Condition
    • Year built: 1920

    Utilities & green energy

    • Sewer: Public Sewer
    • Water: Public
    • Utilities for property: Trash Collection Public

    Community & HOA

    Community
    • Security: Security System
    HOA
    • Has HOA: No
    Location
    • Region: Pelham

    Financial & listing details

    • Price per square foot: $700/sqft
    • Tax assessed value: $1,338,000
    • Annual tax amount: $34,065
    • Date on market: 10/1/2025
    • Cumulative days on market: 13 days
    • Listing agreement: Exclusive Right To Sell
    • Exclusions: chandelier

    Price history

    DateEventPrice
    12/12/2025Sold$1,985,000+15.1%$700/sqft
    Source: OneKey® MLS as distributed by MLS GRID #908884 Report a problem
    10/14/2025Pending sale$1,725,000$608/sqft
    Source: OneKey® MLS as distributed by MLS GRID #908884 Report a problem
    10/1/2025Listed for sale$1,725,000+173.8%$608/sqft
    Source: OneKey® MLS as distributed by MLS GRID #908884 Report a problem
    11/19/2002Sold$630,000$222/sqft
    Source: Public Record Report a problem

    Public tax history

    YearProperty taxesTax assessment
    2025-- $1,338,000 +4%
    2024-- $1,287,000 +5%
    2023-- $1,226,000 +9%
    2022-- $1,125,000 +9%
    2021-- $1,032,000
    2020-- $1,032,000 +3.3%
    2019-- $999,000 +3%
    2018-- $970,000 +4.9%
    2017-- $925,000 +5.7%
    2016-- $875,000 +5.4%
    2015-- $830,000 +5.1%
    2014-- $790,000 +3.3%
    2013-- $765,000
    2012-- $765,000
    2011-- $765,000
    2010-- $765,000 -8.9%
    2009-- $840,000
    2008-- $840,000
    2007-- $840,000 +4.6%
    2006-- $803,000 +10%
    2005-- $730,000 +10.4%
    2004-- $661,500 +5%
    2003-- $630,000 +1.4%
    2002-- $621,500 +19%
    2001-- $522,300 +15%
    2000-- $454,250 +15%
    1999-- $395,000
    Find assessor info on the county website

    Neighborhood: 10803

    Nearby schools

    GreatSchools rating
    Schools provided by the listing agent
    • Elementary: Colonial
    • Middle: Pelham Middle School
    • High: Pelham Memorial High School

    Source: OneKey® MLS as distributed by MLS GRID. This data may not be complete. We recommend contacting the local school district to confirm school assignments for this home.

    Get a cash offer in 3 minutes
    Find out how much your home could sell for in as little as 3 minutes with a no-obligation cash offer.
    Estimated market value
    $2,063,400
    Get a cash offer in 3 minutes
    Find out how much your home could sell for in as little as 3 minutes with a no-obligation cash offer.
    Estimated market value
    $2,063,400