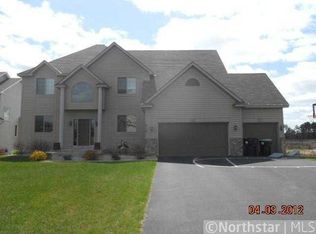
Welcome to this beautifully updated 5-bedroom, 4-bath home on a 2.47-acre city lot in a highly sought-after neighborhood and top-rated school district. Offering the perfect combination of privacy, space and convenience, this property features a fully fenced backyard with mature trees and serene pond views. The beautifully finished lower-level adds exceptional living space with in-floor heat, ideal for a family room, recreation area, or a guest suite. Recent major updates include a new roof, windows, furnace, air conditioning, carpet and more, providing peace of mind for years to come. An oversized 4-car garage offers ample room for vehicles, toys, and storage, while the energy-efficient dual fuel heating system helps maximize comfort and reduce utility costs. Acreage, modern updates, pond views, privacy, and an unbeatable location make this one-of-a-kind property a rare opportunity!
Closed
Zillow last checked:
Listing updated:
Bought with:
Andrew Voyen
Edina Realty, Inc.
Source: NorthstarMLS as distributed by MLS GRID,MLS#: 7118270
Price history
| Date | Event | Price |
|---|---|---|
| 10/2/2026 | Sold | $565,000$169/sqft |
Source:  NorthstarMLS as distributed by MLS GRID #7118270 Report a problem NorthstarMLS as distributed by MLS GRID #7118270 Report a problem | ||
| 9/15/2026 | Pending sale | $565,000$169/sqft |
Source: NorthstarMLS as distributed by MLS GRID #7118270 Report a problem | ||
| 8/20/2026 | Price change | $565,000-1.7%$169/sqft |
Source: NorthstarMLS as distributed by MLS GRID #7118270 Report a problem | ||
| 7/29/2026 | Listed for sale | $575,000-3.4%$172/sqft |
Source: NorthstarMLS as distributed by MLS GRID #7118270 Report a problem | ||
| 7/29/2026 | Listing removed | $595,000$178/sqft |
Source: NorthstarMLS as distributed by MLS GRID #7030293 Report a problem | ||
| 7/16/2026 | Price change | $595,000-3.3%$178/sqft |
Source: NorthstarMLS as distributed by MLS GRID #7030293 Report a problem | ||
| 7/9/2026 | Listed for sale | $615,000+35.8%$184/sqft |
Source: NorthstarMLS as distributed by MLS GRID #7030293 Report a problem | ||
| 8/26/2005 | Sold | $452,979$135/sqft |
Source: Public Record Report a problem | ||
Get a cash offer in 3 minutes
Find out how much your home could sell for in as little as 3 minutes with a no-obligation cash offer.
Estimated market value
$560,700
