If you've been looking for a newer home where you can enjoy quiet country views without taking on a ton of maintenance, you've found the one!
Enjoy peaceful country living without sacrificing modern comfort! Built in 2018, this modern 3-bedroom, 2-bath home sits on approximately .6 acres and offers the open concept layout you'll love! The spacious living room flows nicely into the kitchen and dining area, creating the perfect space for family gatherings or finding peace after each day's work. The primary suite offers a private retreat with its own ensuite bath, while two additional bedrooms provide flexibility for family, guests, or a home office.
Your rocking chairs will look great on the covered front porch and the back deck will provide a place to enjoy the sunshine and take in the views! The great yard offers plenty of room for gardening, pets or just a little elbow room for you and yours!
Active
$232,999
890 Akersville Rd, Lafayette, TN 37083
3beds
1,288sqft
:
Get pre-qualified$1,408/mo
Single Family Residence, Residential
Built in 2018
0.6 Acres Lot
$-- Zestimate®
$181/sqft
$-- HOA
What's special
Quiet country viewsCovered front porchOpen concept layout
- 17 days |
- 517 |
- 29 |
Likely to sell faster than
Zillow last checked:
Listing updated:
Listed by:
Matt Shackelford 615-374-8041,
Jamison Durham Real Estate 615-454-0048
Source: RealTracs MLS as distributed by MLS GRID,MLS#: 3306050
Facts & features
Interior
Bedrooms & bathrooms
- Bedrooms: 3
- Bathrooms: 2
- Full bathrooms: 2
- Main level bedrooms: 3
Bedroom 1
- Features: Walk-In Closet(s)
- Level: Walk-In Closet(s)
- Area: 195 Square Feet
- Dimensions: 13x15
Bedroom 2
- Area: 110 Square Feet
- Dimensions: 10x11
Bedroom 3
- Area: 110 Square Feet
- Dimensions: 10x11
Primary bathroom
- Features: Double Vanity
- Level: Double Vanity
Dining room
- Features: Combination
- Level: Combination
- Area: 100 Square Feet
- Dimensions: 10x10
Kitchen
- Features: Eat-in Kitchen
- Level: Eat-in Kitchen
Living room
- Area: 289 Square Feet
- Dimensions: 17x17
Heating
- Heat Pump
Cooling
- Ceiling Fan(s), Central Air, Electric
Appliances
- Included: Electric Range, Dishwasher, Dryer, Freezer, Microwave, Refrigerator, Washer
- Laundry: Electric Dryer Hookup, Washer Hookup
Features
- High Speed Internet
- Flooring: Vinyl
- Basement: Crawl Space
Interior area
- Total structure area: 1,288
- Total interior livable area: 1,288 sqft
- Finished area above ground: 1,288
Property
Features
- Levels: One
- Stories: 1
- Patio & porch: Porch, Covered, Deck
Lot
- Size: 0.6 Acres
Details
- Parcel number: 050 02904 000
- Special conditions: Standard
Construction
Type & style
- Home type: SingleFamily
- Property subtype: Single Family Residence, Residential
Materials
- Vinyl Siding
- Roof: Asphalt
Condition
- New construction: No
- Year built: 2018
Utilities & green energy
- Sewer: Public Sewer
- Water: Public
- Utilities for property: Electricity Available, Water Available
Community & HOA
HOA
- Has HOA: No
Location
- Region: Lafayette
Financial & listing details
- Price per square foot: $181/sqft
- Tax assessed value: $232,500
- Annual tax amount: $1,263
- Date on market: 7/27/2026
- Electric utility on property: Yes
Estimated market value
Not available
Estimated sales range
Not available
Not available
Price history
| Date | Event | Price |
|---|---|---|
| 7/27/2026 | Listed for sale | $232,999-2.9%$181/sqft |
Source:  RealTracs MLS as distributed by MLS GRID #3306050 Report a problem RealTracs MLS as distributed by MLS GRID #3306050 Report a problem | ||
| 12/1/2025 | Listing removed | $239,900$186/sqft |
Source: RealTracs MLS as distributed by MLS GRID #3002248 Report a problem | ||
| 9/26/2025 | Listed for sale | $239,900-2.1%$186/sqft |
Source: RealTracs MLS as distributed by MLS GRID #3002248 Report a problem | ||
| 9/26/2025 | Listing removed | $245,000$190/sqft |
Source: RealTracs MLS as distributed by MLS GRID #2868380 Report a problem | ||
| 7/22/2025 | Price change | $245,000-2%$190/sqft |
Source: RealTracs MLS as distributed by MLS GRID #2868380 Report a problem | ||
| 5/8/2025 | Listed for sale | $249,900+61.3%$194/sqft |
Source: RealTracs MLS as distributed by MLS GRID #2868380 Report a problem | ||
| 4/4/2019 | Sold | $154,900$120/sqft |
Source: Public Record Report a problem | ||
Public tax history
| Year | Property taxes | Tax assessment |
|---|---|---|
| 2025 | $1,263 +4% | $58,125 |
| 2024 | $1,215 +11.2% | $58,125 |
| 2023 | $1,093 +10.1% | $58,125 +84.5% |
| 2022 | $992 +1.6% | $31,500 |
| 2021 | $977 | $31,500 |
| 2020 | $977 | $31,500 |
| 2019 | $977 +657.2% | $31,500 +600% |
| 2018 | $129 | $4,500 |
Find assessor info on the county website
Monthly payment
Est. payment
Payment breakdown
Explore the cost of this home by adjusting the details. Changes won't be saved.Climate risks
Neighborhood: 37083
Nearby schools
GreatSchools rating
- 6/10Central Elementary SchoolGrades: 2-3Distance: 0.8 mi
- 5/10Macon County Junior High SchoolGrades: 6-8Distance: 3.6 mi
- 6/10Macon County High SchoolGrades: 9-12Distance: 3.5 mi
Schools provided by the listing agent
- Elementary: Fairlane Elementary
- Middle: Macon County Junior High School
- High: Macon County High School
Source: RealTracs MLS as distributed by MLS GRID. This data may not be complete. We recommend contacting the local school district to confirm school assignments for this home.
- $259,9003 bd2 ba1.3k sqft890 Akersville Rd LOT 1, Lafayette, TN 37083Off Market
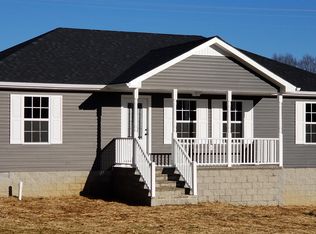
- $153,0003 bd1 ba2k sqft914 Akersville Rd, Lafayette, TN 37083Sold
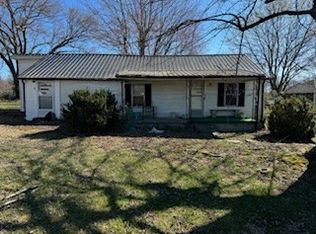
- $281,0003 bd2 ba1.5k sqft852 Akersville Rd, Lafayette, TN 37083Off Market
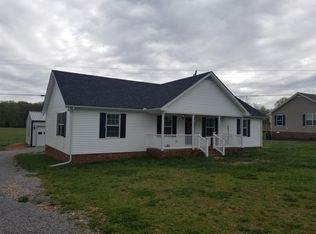
- $159,400-- bd1 ba1.5k sqft940 Akersville Rd, Lafayette, TN 37083Off Market
- $221,200-- bd0 ba1.4k sqft889 Akersville Rd, Lafayette, TN 37083Off Market
- $297,000-- bd2 ba1.5k sqft832 Akersville Rd, Lafayette, TN 37083Off Market
- $260,0004 bd2 ba1.6k sqft851 Akersville Rd, Lafayette, TN 37083Sold
- $444,900-- bd1 ba2.2k sqft974 Akersville Rd, Lafayette, TN 37083Off Market
A local agent can set up tours, give advice and negotiate with sellers.
A local lender can help you make sure your offer is ready when you are.
Similar homes
- $249,9003 bd1 ba1.3k sqft627 Baker Dr, Lafayette, TN 37083For Sale
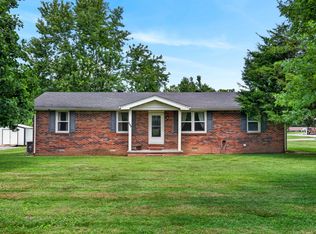
 MLS ID #3313342, Katie Bray Blankenship. RealTracs MLS as distributed by MLS GRID
 - $238,5003 bd2 ba1.2k sqft84 Kristen Dr, Lafayette, TN 37083For Sale
 MLS ID #3263368, Julie G. Maynard. RealTracs MLS as distributed by MLS GRID
 - $239,9003 bd2 ba1.4k sqft408 Birch St, Lafayette, TN 37083For Sale
 MLS ID #3298517, Devon Bray. RealTracs MLS as distributed by MLS GRID
 - $257,0004 bd2 ba1.8k sqft1408 Sue Ann Ln, Lafayette, TN 37083For Sale
 MLS ID #3229476, Diana Pederson. RealTracs MLS as distributed by MLS GRID
 - $309,9003 bd2 ba1.5k sqft260 Miller Rd, Lafayette, TN 37083For SaleMLS ID #3506160, Bob Tucker. RealTracs MLS as distributed by MLS GRID
- $219,9003 bd1 ba1.1k sqft1204 Meadowlark Cir, Lafayette, TN 37083For SaleMLS ID #3244966, Wesley Anderson. RealTracs MLS as distributed by MLS GRID
- $307,5003 bd2 ba1.3k sqft411 Purtle Rd, Lafayette, TN 37083For SaleMLS ID #3332221, Kammy Huddleston. RealTracs MLS as distributed by MLS GRID
- $230,0002 bd2 ba1.2k sqft601 Courthouse Vw, Lafayette, TN 37083For SaleMLS ID #3210925, Marco Antonio Arroyo. RealTracs MLS as distributed by MLS GRID
- $229,9003 bd1 ba1.8k sqft583 Brattontown Cir, Lafayette, TN 37083For SaleMLS ID #3208391, Wendy Dickens. RealTracs MLS as distributed by MLS GRID
- $325,0003 bd3 ba1.4k sqft647 Chitwood Dr, Lafayette, TN 37083For SaleMLS ID #3314789, Devon Bray. RealTracs MLS as distributed by MLS GRID
- $279,9003 bd2 ba1.4k sqft67 Hilco Dr, Lafayette, TN 37083For SaleMLS ID #3146808, Willard Anthony Shrum. RealTracs MLS as distributed by MLS GRID
- $299,9003 bd2 ba1.7k sqft1009 Due West Cir, Lafayette, TN 37083For SaleMLS ID #3272054, Jordan Marcellino. RealTracs MLS as distributed by MLS GRID
- $335,0003 bd3 ba1.6k sqft5245 Galen Rd, Lafayette, TN 37083For SaleMLS ID #3322302, Morgan Smith. RealTracs MLS as distributed by MLS GRID
- $319,9003 bd2 ba1.4k sqft420 Douglas Ln, Lafayette, TN 37083For SaleMLS ID #3314656, Whitney Shrum. RealTracs MLS as distributed by MLS GRID
- $308,0003 bd2 ba1.4k sqft322 Joyce Cir, Lafayette, TN 37083For SaleMLS ID #3234698, Connie Scheffer. RealTracs MLS as distributed by MLS GRID
- $249,9003 bd2 ba1.5k sqft7509 Galen Rd, Lafayette, TN 37083For SaleMLS ID #3255124, Robert Mize. RealTracs MLS as distributed by MLS GRID
- $299,5993 bd2 ba1.5k sqft122 Mazie Dr, Lafayette, TN 37083For SaleMLS ID #3309136, Gene Carman, III. RealTracs MLS as distributed by MLS GRID
- $334,9003 bd2 ba1.5k sqft4478 Long Creek Rd, Lafayette, TN 37083For SaleMLS ID #3206876, Ronald K POINDEXTER. RealTracs MLS as distributed by MLS GRID
- $290,0003 bd2 ba1.4k sqft120 Mazie Dr, Lafayette, TN 37083For SaleMLS ID #3232576, Chris Christian. RealTracs MLS as distributed by MLS GRID
- $239,9002 bd1 ba1k sqft75 New Harmony Rd, Lafayette, TN 37083For SaleMLS ID #3118719, Corey Fager. RealTracs MLS as distributed by MLS GRID
