Spacious & Stylish Colonial with Over 4,300 Finished Sq Ft in Prime Culpeper Location! Welcome to this beautifully maintained 4BR/3.5BA Colonial offering three fully finished levels and over 4,300 square feet of comfortable, living space. Perfectly designed for both everyday living and entertaining, this home checks every box! Step inside to a bright, open floor plan featuring 9' ceilings and luxury vinyl plank flooring throughout the main level. The heart of the home is the gourmet kitchen, showcasing stainless steel appliances, a cooktop, double wall oven, granite countertops, a massive island with breakfast bar, and abundant cabinet and counter space. Enjoy meals in the sunny breakfast room or host gatherings in the formal dining room. Work from home with ease in the main-level dedicated office, then relax in the formal living room or the oversized family room with cozy gas fireplace. Upstairs, retreat to the massive primary suite featuring a sitting area, walk-in closet, and a luxurious ensuite bath with soaking tub, separate shower, and dual vanities. All secondary bedrooms are generously sized, and the convenient upstairs laundry makes life easier. The fully finished basement is an entertainer’s dream, complete with a spacious rec room and built-in bar, a home theater for movie nights, and an additional flex space for a gym, hobby room, or storage. Step outside to a huge, fully fenced backyard, perfect for pets, play, and summer fun. A storage shed keeps your outdoor tools organized, and the 2-car garage adds plenty of parking and storage. Located just minutes from historic downtown Culpeper with charming shops, dining, and entertainment. Plus, enjoy summer recreation at the nearby lake—just a short walk away!
Sold for $581,000
$581,000
890 Ambleside Dr, Culpeper, VA 22701
4beds
4,335sqft
Single Family Residence
Built in 2004
0.28 Acres Lot
$593,700 Zestimate®
$134/sqft
$3,774 Estimated rent
Home value
$593,700
$564,000 - $623,000
$3,774/mo
Zestimate® history
Owner options
List your home for rent
$3,774/mo
Rent Zestimate®
Find your next renter with Zillow Rental Manager. Plus, with online applications, you can quickly screen prospective tenants – for free.
$3,774/mo
Rent Zestimate®
Refinance and save
$3,669/mo
Est. payment
Refinancing to a lower rate could help reduce your monthly payments and save thousands over the life of the loan.
$3,669/mo
Est. payment
Explore your selling options
Work with a Zillow partner agent
Leverage their expertise and Zillow's premium Showcase listings to get your home seen by more buyers.
Get startedList with your own agent
Get your home in front of millions of buyers by listing it on Zillow.
Learn how to do itSell it yourself
Take full control of how buyers see your home on Zillow by listing For Sale by Owner (FSBO).
List your homeWhat's special
Gas fireplaceFully finished basementOversized family roomBuilt-in barSitting areaHome theaterHuge fully fenced backyard
Zillow last checked:
Listing updated:
Listed by:
Kelly Duckett-Corbin 540-219-1358,
RE/MAX Gateway,
Listing Team: Duckett Corbin Team
Bought with:
Maria Fay, 0225057655
RE/MAX Gateway
Source: Bright MLS,MLS#: VACU2010824
Facts & features
Interior
Bedrooms & bathrooms
- Bedrooms: 4
- Bathrooms: 4
- Full bathrooms: 3
- 1/2 bathrooms: 1
- Main level bathrooms: 1
Rooms
- Room types: Living Room, Dining Room, Primary Bedroom, Sitting Room, Bedroom 2, Bedroom 3, Bedroom 4, Kitchen, Family Room, Library, Breakfast Room, Exercise Room, Laundry, Recreation Room, Storage Room, Media Room, Bathroom 2, Bathroom 3, Primary Bathroom
Primary bedroom
- Features: Attached Bathroom, Flooring - Carpet, Walk-In Closet(s), Primary Bedroom - Dressing Area
- Level: Upper
- Area: 480 Square Feet
- Dimensions: 24 x 20
Bedroom 2
- Features: Flooring - Carpet
- Level: Upper
- Area: 156 Square Feet
- Dimensions: 12 x 13
Bedroom 3
- Features: Flooring - Carpet
- Level: Upper
- Area: 169 Square Feet
- Dimensions: 13 x 13
Bedroom 4
- Features: Flooring - Carpet
- Level: Upper
- Area: 143 Square Feet
- Dimensions: 13 x 11
Primary bathroom
- Features: Soaking Tub, Bathroom - Walk-In Shower, Double Sink, Flooring - Ceramic Tile
- Level: Upper
Bathroom 2
- Features: Bathroom - Stall Shower, Double Sink, Flooring - Ceramic Tile
- Level: Upper
Bathroom 3
- Level: Lower
Breakfast room
- Features: Flooring - Luxury Vinyl Plank
- Level: Main
- Area: 96 Square Feet
- Dimensions: 8 x 12
Dining room
- Features: Flooring - Luxury Vinyl Plank
- Level: Main
- Area: 144 Square Feet
- Dimensions: 12 x 12
Exercise room
- Level: Lower
Family room
- Features: Cathedral/Vaulted Ceiling, Fireplace - Gas, Flooring - Luxury Vinyl Plank
- Level: Main
- Area: 266 Square Feet
- Dimensions: 19 x 14
Kitchen
- Features: Granite Counters, Double Sink, Kitchen Island, Eat-in Kitchen, Kitchen - Country, Pantry
- Level: Main
- Area: 165 Square Feet
- Dimensions: 11 x 15
Laundry
- Features: Flooring - Vinyl
- Level: Upper
Library
- Features: Flooring - HardWood
- Level: Main
- Area: 144 Square Feet
- Dimensions: 12 x 12
Living room
- Features: Flooring - Luxury Vinyl Plank
- Level: Main
- Area: 144 Square Feet
- Dimensions: 12 x 12
Media room
- Level: Lower
Recreation room
- Level: Lower
Sitting room
- Features: Flooring - Carpet
- Level: Upper
- Area: 99 Square Feet
- Dimensions: 9 x 11
Storage room
- Level: Lower
Heating
- Forced Air, Natural Gas
Cooling
- Central Air, Electric
Appliances
- Included: Microwave, Cooktop, Dishwasher, Disposal, Double Oven, Oven, Water Heater, Refrigerator, Gas Water Heater
- Laundry: Has Laundry, Upper Level, Laundry Room
Features
- Attic, Soaking Tub, Bathroom - Stall Shower, Bathroom - Tub Shower, Breakfast Area, Ceiling Fan(s), Dining Area, Family Room Off Kitchen, Open Floorplan, Formal/Separate Dining Room, Kitchen - Country, Eat-in Kitchen, Kitchen - Gourmet, Kitchen Island, Kitchen - Table Space, Pantry, Primary Bath(s), Upgraded Countertops, Walk-In Closet(s), 9'+ Ceilings, Dry Wall
- Flooring: Carpet, Ceramic Tile, Luxury Vinyl, Vinyl, Wood
- Windows: Bay/Bow, Vinyl Clad
- Basement: Connecting Stairway,Partial,Finished,Heated,Improved,Exterior Entry,Interior Entry,Concrete,Rear Entrance,Space For Rooms,Walk-Out Access,Windows
- Number of fireplaces: 1
Interior area
- Total structure area: 4,335
- Total interior livable area: 4,335 sqft
- Finished area above ground: 2,945
- Finished area below ground: 1,390
Property
Parking
- Total spaces: 2
- Parking features: Garage Faces Front, Garage Door Opener, Inside Entrance, Driveway, Attached
- Attached garage spaces: 2
- Has uncovered spaces: Yes
- Details: Garage Sqft: 396
Accessibility
- Accessibility features: None
Features
- Levels: Two
- Stories: 2
- Exterior features: Storage, Sidewalks
- Pool features: None
- Fencing: Back Yard,Wood
- Frontage type: Road Frontage
Lot
- Size: 0.28 Acres
- Features: Front Yard, Landscaped, Level, Rear Yard, SideYard(s)
Details
- Additional structures: Above Grade, Below Grade
- Parcel number: 40R 2 45
- Zoning: R1
- Special conditions: Standard
Construction
Type & style
- Home type: SingleFamily
- Architectural style: Colonial
- Property subtype: Single Family Residence
Materials
- Vinyl Siding
- Foundation: Concrete Perimeter
- Roof: Architectural Shingle
Condition
- Very Good
- New construction: No
- Year built: 2004
Details
- Builder model: The Churchill
- Builder name: Sona Homes
Utilities & green energy
- Sewer: Public Sewer
- Water: Public
- Utilities for property: Cable, Fiber Optic
Community & HOA
Community
- Subdivision: Redwood Lakes
HOA
- Has HOA: Yes
- HOA fee: $85 quarterly
- HOA name: REDWOOD LAKES
Location
- Region: Culpeper
Financial & listing details
- Price per square foot: $134/sqft
- Tax assessed value: $523,200
- Annual tax amount: $2,556
- Date on market: 7/4/2025
- Listing agreement: Exclusive Right To Sell
- Listing terms: Conventional,FHA,VA Loan
- Ownership: Fee Simple
Price history
| Date | Event | Price |
|---|---|---|
| 11/7/2025 | Sold | $581,000-0.7%$134/sqft |
Source:  Bright MLS #VACU2010824 Report a problem Bright MLS #VACU2010824 Report a problem | ||
| 10/18/2025 | Pending sale | $584,900$135/sqft |
Source: Bright MLS #VACU2010824 Report a problem | ||
| 9/27/2025 | Contingent | $584,900$135/sqft |
Source: Bright MLS #VACU2010824 Report a problem | ||
| 9/10/2025 | Price change | $584,900-0.7%$135/sqft |
Source: Bright MLS #VACU2010824 Report a problem | ||
| 9/1/2025 | Price change | $589,000-1.7%$136/sqft |
Source: Bright MLS #VACU2010824 Report a problem | ||
| 7/4/2025 | Listed for sale | $599,000+49.9%$138/sqft |
Source: Bright MLS #VACU2010824 Report a problem | ||
| 3/25/2005 | Sold | $399,509$92/sqft |
Source: Public Record Report a problem | ||
Public tax history
| Year | Property taxes | Tax assessment |
|---|---|---|
| 2024 | $2,241 +2.2% | $476,800 |
| 2023 | $2,193 +14.4% | $476,800 +36.8% |
| 2022 | $1,917 | $348,600 |
| 2021 | $1,917 | $348,600 +10.8% |
| 2020 | -- | $314,700 |
| 2019 | -- | $314,700 +5.4% |
| 2018 | -- | $298,700 |
| 2017 | $2,017 | $298,700 +8.1% |
| 2016 | $2,017 | $276,300 |
| 2015 | $2,017 -14.3% | $276,300 +12.7% |
| 2014 | $2,353 | $245,100 +9.6% |
| 2012 | -- | $223,600 |
| 2011 | -- | $223,600 -1.6% |
| 2010 | -- | $227,200 |
| 2009 | -- | $227,200 -45.9% |
| 2008 | -- | $419,700 -3% |
| 2006 | -- | $432,700 +39% |
| 2005 | -- | $311,200 +1031.6% |
| 2004 | -- | $27,500 |
Find assessor info on the county website
Neighborhood: 22701
Nearby homes
- $500,9004 bd4 ba3.1k sqft884 Ambleside Dr, Culpeper, VA 22701Off Market
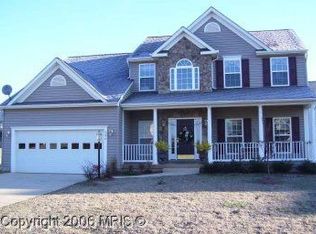
- $532,9004 bd3 ba2.5k sqft913 Langdale Ct, Culpeper, VA 22701Off Market
- $557,1004 bd3 ba3k sqft1048 Virginia Ave, Culpeper, VA 22701Off Market
- $505,6005 bd4 ba2.9k sqft1052 Virginia Ave, Culpeper, VA 22701Off Market
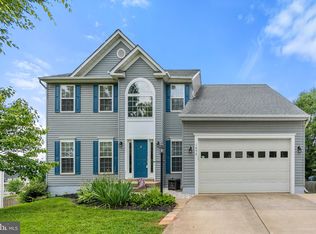
- $504,7004 bd2 ba2.6k sqft889 Ambleside Dr, Culpeper, VA 22701Off Market
- $479,4003 bd2 ba1.8k sqft893 Ambleside Dr, Culpeper, VA 22701Off Market
- $544,0005 bd5 ba2.6k sqft1044 Virginia Ave, Culpeper, VA 22701Off Market
- $555,8004 bd3 ba2.9k sqft880 Ambleside Dr, Culpeper, VA 22701Off Market
Nearby schools
GreatSchools rating
- 4/10Yowell Elementary SchoolGrades: PK-5Distance: 0.8 mi
- 4/10Culpeper Middle SchoolGrades: 6-8Distance: 2.3 mi
- 3/10Eastern View High SchoolGrades: 9-12Distance: 3.9 mi
Schools provided by the listing agent
- District: Culpeper County Public Schools
Source: Bright MLS. This data may not be complete. We recommend contacting the local school district to confirm school assignments for this home.
Get a cash offer in 3 minutes
Find out how much your home could sell for in as little as 3 minutes with a no-obligation cash offer.
Estimated market value
$593,700
Get a cash offer in 3 minutes
Find out how much your home could sell for in as little as 3 minutes with a no-obligation cash offer.
Estimated market value
$593,700
- Virginia
- Culpeper County
- Culpeper
- 22701
- 890 Ambleside Dr
