Welcome to this well-located Castle Rock home offering 3 bedrooms and 3 bathrooms with a functional layout designed for everyday living. The main level provides comfortable living and dining spaces, while all bedrooms offer good size and flexibility for family, guests, or a home office. The kitchen has cherry wood cabinets, slab granite and tile flooring. There is a spacious nook with sliding doors leading to a large, fenced patio. With three bathrooms, the home is well-suited for both convenience and privacy. Primary Suite is on main level with vaulted ceilings and 5-piece bath. Ideally situated close to Plum Creek Golf Course and nearby parks, shopping, dining, and easy access to major routes, this property presents a great opportunity for buyers looking to personalize a home in a sought-after Castle Rock location. buyer and buyer agent to verify sf, tax, HOA and schools
Sold for $495,000
$495,000
890 Appleby Place, Castle Rock, CO 80104
3beds
2,822sqft
Single Family Residence
Built in 1998
6,969 Square Feet Lot
$632,800 Zestimate®
$175/sqft
$3,395 Estimated rent
Home value
$632,800
$601,000 - $664,000
$3,395/mo
Zestimate® history
Owner options
List your home for rent
$3,395/mo
Rent Zestimate®
Find your next renter with Zillow Rental Manager. Plus, with online applications, you can quickly screen prospective tenants – for free.
$3,395/mo
Rent Zestimate®
Refinance and save
$3,267/mo
Est. payment
Refinancing to a lower rate could help reduce your monthly payments and save thousands over the life of the loan.
$3,267/mo
Est. payment
Explore your selling options
Work with a Zillow partner agent
Leverage their expertise and Zillow's premium Showcase listings to get your home seen by more buyers.
Get startedList with your own agent
Get your home in front of millions of buyers by listing it on Zillow.
Learn how to do itSell it yourself
Take full control of how buyers see your home on Zillow by listing For Sale by Owner (FSBO).
List your homeWhat's special
Tile flooringLarge fenced patio
Zillow last checked:
Listing updated:
Listed by:
Kimberly Pitaniello 303-579-0350 kim@kimpit.net,
RE/MAX Alliance
Bought with:
Ford Fountain Team
LIV Sotheby's International Realty
Source: REcolorado as distributed by MLS GRID,MLS#: 2630154
Facts & features
Interior
Bedrooms & bathrooms
- Bedrooms: 3
- Bathrooms: 3
- Full bathrooms: 2
- 3/4 bathrooms: 1
- Main level bathrooms: 2
- Main level bedrooms: 2
Bedroom
- Description: 2 Closets
- Features: Primary Suite
- Level: Main
Bedroom
- Level: Main
Bedroom
- Level: Basement
Bathroom
- Description: 5 Piece Bath With Soaking Tub
- Features: Primary Suite
- Level: Main
Bathroom
- Level: Main
Bathroom
- Level: Basement
Dining room
- Level: Main
Family room
- Level: Basement
Game room
- Description: With Fireplace
Kitchen
- Description: Granite Counters And Kitchen Nook
Laundry
- Level: Main
Living room
- Level: Main
Heating
- Forced Air
Cooling
- Central Air
Appliances
- Included: Cooktop, Dishwasher, Dryer, Microwave, Oven, Refrigerator, Washer
Features
- Flooring: Carpet, Tile, Wood
- Basement: Partial
- Has fireplace: Yes
- Fireplace features: Great Room
Interior area
- Total structure area: 2,822
- Total interior livable area: 2,822 sqft
- Finished area above ground: 1,856
- Finished area below ground: 917
Property
Parking
- Total spaces: 2
- Parking features: Garage - Attached
- Attached garage spaces: 2
Features
- Levels: One
- Stories: 1
- Patio & porch: Deck, Front Porch
Lot
- Size: 6,969 Square Feet
Details
- Parcel number: R0392860
- Special conditions: Auction,Real Estate Owned
Construction
Type & style
- Home type: SingleFamily
- Property subtype: Single Family Residence
Materials
- Brick, Wood Siding
- Roof: Composition
Condition
- Year built: 1998
Utilities & green energy
- Sewer: Public Sewer
- Water: Public
Community & HOA
Community
- Subdivision: Fairway Vista II
HOA
- Has HOA: Yes
- Amenities included: Trail(s)
- Services included: Exterior Maintenance w/out Roof, Maintenance Grounds, Maintenance Structure, Recycling, Snow Removal, Trash
- HOA fee: $365 monthly
- HOA name: Fairway Vista II
- HOA phone: 303-369-0800
- Second HOA name: Plumb Creek North
- Second HOA phone: 303-693-2118
Location
- Region: Castle Rock
Financial & listing details
- Price per square foot: $175/sqft
- Tax assessed value: $595,177
- Annual tax amount: $2,244
- Date on market: 1/29/2026
- Listing terms: Cash,Conventional,FHA,Other,VA Loan
- Exclusions: Remotes And Mail Box Keys
- Ownership: Bank/GSE
Price history
| Date | Event | Price |
|---|---|---|
| 5/26/2026 | Sold | $495,000+83.3%$175/sqft |
Source:  REcolorado as distributed by MLS GRID #2630154 Report a problem REcolorado as distributed by MLS GRID #2630154 Report a problem | ||
| 7/19/2011 | Sold | $270,000-3.6%$96/sqft |
Source: Public Record Report a problem | ||
| 5/17/2011 | Price change | $279,950-3.4%$99/sqft |
Source: RE/MAX MASTERS INC #996171 Report a problem | ||
| 3/31/2011 | Price change | $289,950-3.3%$103/sqft |
Source: RE/MAX MASTERS INC #996171 Report a problem | ||
| 3/17/2011 | Price change | $299,950-4.8%$106/sqft |
Source: RE/MAX MASTERS INC #996171 Report a problem | ||
| 3/4/2011 | Price change | $314,950+5%$112/sqft |
Source: RE/MAX MASTERS INC #996171 Report a problem | ||
| 2/17/2011 | Price change | $299,950-4.8%$106/sqft |
Source: RE/MAX Masters, Inc. #968666 Report a problem | ||
| 1/21/2011 | Price change | $314,950-3.1%$112/sqft |
Source: RE/MAX Masters, Inc. #961739 Report a problem | ||
| 5/24/2010 | Price change | $324,999-5.8%$115/sqft |
Source: RE/MAX Alliance #896821 Report a problem | ||
| 2/9/2010 | Listed for sale | $344,999+50.7%$122/sqft |
Source: RE/MAX Alliance #896821 Report a problem | ||
| 6/11/1999 | Sold | $229,000+417.2%$81/sqft |
Source: Public Record Report a problem | ||
| 11/19/1997 | Sold | $44,280$16/sqft |
Source: Public Record Report a problem | ||
Public tax history
| Year | Property taxes | Tax assessment |
|---|---|---|
| 2025 | $2,244 -1.4% | $37,200 -13% |
| 2024 | $2,275 +8.8% | $42,780 -0.9% |
| 2023 | $2,090 -4.2% | $43,190 +37.7% |
| 2022 | $2,182 | $31,370 -2.8% |
| 2021 | -- | $32,270 +5.3% |
| 2020 | $2,088 +8.2% | $30,650 |
| 2019 | $1,929 0% | $30,650 +11.5% |
| 2018 | $1,929 +9.2% | $27,480 |
| 2017 | $1,766 -0.4% | $27,480 +2.3% |
| 2016 | $1,773 -2.8% | $26,870 |
| 2015 | $1,824 -6.8% | $26,870 +33.1% |
| 2014 | $1,958 | $20,190 |
| 2013 | -- | $20,190 -5.1% |
| 2012 | -- | $21,270 |
| 2011 | -- | $21,270 -11.7% |
| 2010 | -- | $24,080 -4.9% |
| 2009 | $1,212 | $25,320 |
| 2008 | -- | $25,320 +2% |
| 2007 | -- | $24,820 |
| 2006 | $2,358 +4.3% | $24,820 +7.4% |
| 2004 | $2,261 -37.7% | $23,110 +0.3% |
| 2003 | $3,631 | $23,050 +8.3% |
| 2002 | -- | $21,290 +0.5% |
| 2001 | $2,296 -6.9% | $21,190 0% |
| 2000 | $2,468 | $21,194 |
Find assessor info on the county website
Neighborhood: 80104
Nearby homes
- $656,8002 bd2 ba1.9k sqft860 Appleby Pl, Castle Rock, CO 80104Off Market
- $608,3003 bd3 ba2.8k sqft820 Appleby Pl, Castle Rock, CO 80104Off Market
- $564,3003 bd2 ba3k sqft880 Appleby Pl, Castle Rock, CO 80104Off Market
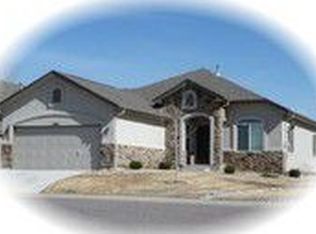
- $602,1003 bd2 ba3.9k sqft830 Appleby Pl, Castle Rock, CO 80104Off Market
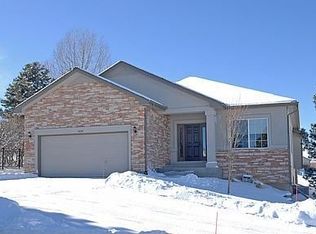
- $620,2003 bd2 ba1.8k sqft810 Appleby Pl, Castle Rock, CO 80104Off Market
- $708,8002 bd3 ba1.8k sqft835 Appleby Pl, Castle Rock, CO 80104Off Market
- $743,0004 bd3 ba3.9k sqft857 Appleby Pl, Castle Rock, CO 80104Off Market
- $623,0003 bd2 ba3.9k sqft800 Appleby Pl, Castle Rock, CO 80104Off Market
Nearby schools
GreatSchools rating
- 6/10South Ridge Elementary An Ib World SchoolGrades: K-5Distance: 1.3 mi
- 5/10Mesa Middle SchoolGrades: 6-8Distance: 3.3 mi
- 7/10Douglas County High SchoolGrades: 9-12Distance: 2.6 mi
Schools provided by the listing agent
- Elementary: South Ridge
- Middle: Mesa
- High: Douglas County
- District: Douglas RE-1
Source: REcolorado as distributed by MLS GRID. This data may not be complete. We recommend contacting the local school district to confirm school assignments for this home.
Get a cash offer in 3 minutes
Find out how much your home could sell for in as little as 3 minutes with a no-obligation cash offer.
Estimated market value
$632,800
Get a cash offer in 3 minutes
Find out how much your home could sell for in as little as 3 minutes with a no-obligation cash offer.
Estimated market value
$632,800
- Colorado
- Douglas County
- Castle Rock
- 80104
- 890 Appleby Place
Nearby cities
Nearby neighborhoods
Nearby zip codes
Other Castle Rock Topics
