Come and see this stunning new build - The Monroe by Garman Builders! Absolutely beautiful and move-in-ready, this untouched beauty is waiting for its first owner! Tasteful finishes and attention to detail are the standard expected from this reputable local builder. Everything is ready and waiting for a new owner to add their final, personal touches. The gorgeous kitchen, with island and plenty of counter space, opens up to the massive Living/Family Room, complete with its inviting, gas-burning fireplace and mantle. Large rooms add flexibility, at the formal dining room could easily be an office or playroom. And the Bonus Room/Office could remain a second office or study, OR it could be converted to a first floor bedroom! 4 Large bedrooms w/ Multiple Walk-In closets provide plenty of room. Combine this space with the 2-car garage and sprawling basement, and you've got an abundance of storage options! Basement could also be finished for additional bedrooms or living space! Make this one your own! Schedule your private showing today!
Sold for $557,500
$557,500
890 Ashfield Dr, Carlisle, PA 17015
4beds
2,608sqft
Single Family Residence
Built in 2023
1 Acres Lot
$568,600 Zestimate®
$214/sqft
$3,054 Estimated rent
Home value
$568,600
$534,000 - $608,000
$3,054/mo
Zestimate® history
Owner options
List your home for rent
$3,054/mo
Rent Zestimate®
Find your next renter with Zillow Rental Manager. Plus, with online applications, you can quickly screen prospective tenants – for free.
$3,054/mo
Rent Zestimate®
Refinance and save
$3,859/mo
Est. payment
Refinancing to a lower rate could help reduce your monthly payments and save thousands over the life of the loan.
$3,859/mo
Est. payment
Explore your selling options
Work with a Zillow partner agent
Leverage their expertise and Zillow's premium Showcase listings to get your home seen by more buyers.
Get startedList with your own agent
Get your home in front of millions of buyers by listing it on Zillow.
Learn how to do itSell it yourself
Take full control of how buyers see your home on Zillow by listing For Sale by Owner (FSBO).
List your homeWhat's special
Gas-burning fireplaceTasteful finishesLarge roomsFormal dining roomMultiple walk-in closetsGorgeous kitchen
Zillow last checked:
Listing updated:
Listed by:
MIKE DEREMER 717-580-2097,
Keller Williams of Central PA
Bought with:
ZACH DUFFY, RS323000
Coldwell Banker Realty
Source: Bright MLS,MLS#: PACB2035276
Facts & features
Interior
Bedrooms & bathrooms
- Bedrooms: 4
- Bathrooms: 3
- Full bathrooms: 2
- 1/2 bathrooms: 1
- Main level bathrooms: 1
Rooms
- Room types: Living Room, Dining Room, Primary Bedroom, Bedroom 2, Bedroom 3, Bedroom 4, Kitchen, Basement, Laundry, Office, Primary Bathroom, Full Bath, Half Bath
Basement
- Area: 1020
Heating
- Forced Air, Natural Gas
Cooling
- Central Air, Electric
Appliances
- Included: Electric Water Heater
- Laundry: Upper Level, Laundry Room
Features
- Soaking Tub, Bathroom - Tub Shower, Breakfast Area, Dining Area, Family Room Off Kitchen, Formal/Separate Dining Room, Eat-in Kitchen, Kitchen Island, Pantry, Primary Bath(s), Recessed Lighting, Store/Office, Upgraded Countertops, Walk-In Closet(s), 9'+ Ceilings
- Flooring: Luxury Vinyl, Carpet
- Doors: Sliding Glass
- Windows: Double Hung
- Basement: Full,Interior Entry,Sump Pump,Space For Rooms,Unfinished,Windows
- Number of fireplaces: 1
- Fireplace features: Stone, Mantel(s), Gas/Propane
Interior area
- Total structure area: 3,628
- Total interior livable area: 2,608 sqft
- Finished area above ground: 2,608
- Finished area below ground: 0
Property
Parking
- Total spaces: 8
- Parking features: Garage Faces Front, Inside Entrance, Attached, Driveway, Off Street, On Street
- Attached garage spaces: 2
- Uncovered spaces: 6
Accessibility
- Accessibility features: None
Features
- Levels: Two
- Stories: 2
- Patio & porch: Deck, Patio, Porch
- Exterior features: Lighting, Sidewalks
- Pool features: None
Lot
- Size: 1 Acres
Details
- Additional structures: Above Grade, Below Grade
- Parcel number: 40090531211
- Zoning: RESIDENTIAL
- Special conditions: Standard
Construction
Type & style
- Home type: SingleFamily
- Architectural style: Traditional,Craftsman
- Property subtype: Single Family Residence
Materials
- Frame, Stone
- Foundation: Other
- Roof: Architectural Shingle,Metal
Condition
- Excellent
- New construction: Yes
- Year built: 2023
Details
- Builder model: The Monroe
- Builder name: Garman Builders
Utilities & green energy
- Electric: 200+ Amp Service
- Sewer: Public Sewer
- Water: Public
- Utilities for property: Cable Available, Natural Gas Available, Electricity Available
Community & HOA
Community
- Subdivision: Jefferson Court
HOA
- Has HOA: Yes
- Services included: Common Area Maintenance
- HOA fee: $300 annually
Location
- Region: Carlisle
- Municipality: SOUTH MIDDLETON TWP
Financial & listing details
- Price per square foot: $214/sqft
- Tax assessed value: $441,600
- Annual tax amount: $6,873
- Date on market: 9/27/2024
- Listing agreement: Exclusive Right To Sell
- Listing terms: Cash,Conventional,VA Loan,FHA
- Ownership: Fee Simple
Price history
| Date | Event | Price |
|---|---|---|
| 4/17/2025 | Sold | $557,500$214/sqft |
Source: Public Record Report a problem | ||
| 12/20/2024 | Sold | $557,500-1.3%$214/sqft |
Source:  Bright MLS #PACB2035276 Report a problem Bright MLS #PACB2035276 Report a problem | ||
| 11/22/2024 | Pending sale | $564,900$217/sqft |
Source: Bright MLS #PACB2035276 Report a problem | ||
| 10/30/2024 | Price change | $564,900-1.7%$217/sqft |
Source: Bright MLS #PACB2035276 Report a problem | ||
| 9/27/2024 | Listed for sale | $574,900-3.2%$220/sqft |
Source: Bright MLS #PACB2035276 Report a problem | ||
| 5/16/2024 | Sold | $593,990$228/sqft |
Source: Bright MLS #PACB2022470 Report a problem | ||
| 4/19/2024 | Contingent | $593,990$228/sqft |
Source: Bright MLS #PACB2022470 Report a problem | ||
| 3/1/2024 | Price change | $593,990-1.8%$228/sqft |
Source: Bright MLS #PACB2022470 Report a problem | ||
| 12/22/2023 | Price change | $604,990-1.1%$232/sqft |
Source: Bright MLS #PACB2022470 Report a problem | ||
| 8/25/2023 | Price change | $611,990+2.7%$235/sqft |
Source: Bright MLS #PACB2022470 Report a problem | ||
| 7/8/2023 | Listed for sale | $595,990$229/sqft |
Source: Bright MLS #PACB2022470 Report a problem | ||
Public tax history
| Year | Property taxes | Tax assessment |
|---|---|---|
| 2025 | $7,520 +526.7% | $441,600 +472.8% |
| 2024 | $1,200 | $77,100 |
Find assessor info on the county website
Neighborhood: 17015
Nearby homes
- $559,9904 bd3 ba2.2k sqft891 Ashfield Dr, Carlisle, PA 17013Sold

- $535,0003 bd3 ba3.4k sqft875 Ashfield Dr, Carlisle, PA 17015For Sale
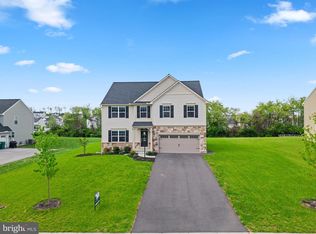
- $424,1004 bd2 ba1.8k sqft898 Ashfield Dr, Carlisle, PA 17015Off Market
- $626,2003 bd2 ba2.3k sqft878 Ashfield Dr, Carlisle, PA 17015Off Market
- $625,0004 bd3 ba2.6k sqft866 Ashfield Dr, Carlisle, PA 17015Sold
- $465,0003 bd3 ba2.4k sqft527 Granite Run, Carlisle, PA 17015Sold
- $426,6003 bd4 ba2.7k sqft900 Ashfield Dr, Carlisle, PA 17015Off Market
- $496,6004 bd2 ba2.7k sqft530 Granite Run, Carlisle, PA 17015Off Market
Nearby schools
GreatSchools rating
- NAW.G. Rice El SchoolGrades: K-2Distance: 3.8 mi
- 5/10Yellow Breeches Middle SchoolGrades: 6-8Distance: 2.6 mi
- 7/10Boiling Springs High SchoolGrades: 9-12Distance: 2.7 mi
Schools provided by the listing agent
- High: Boiling Springs
- District: South Middleton
Source: Bright MLS. This data may not be complete. We recommend contacting the local school district to confirm school assignments for this home.


Get pre-qualified for a loan
At Zillow Home Loans, we can pre-qualify you in as little as 5 minutes with no impact to your credit score.An equal housing lender. NMLS #10287.
Sell for more on Zillow
Get a Zillow Showcase℠ listing at no additional cost and you could sell for .
$568,600
2% more
+$11,372
With Zillow Showcase(estimated)
$579,972
- Pennsylvania
- Cumberland County
- Carlisle
- 17015
- 890 Ashfield Dr
Nearby cities
Nearby neighborhoods
Nearby zip codes
Other Carlisle Topics
