Skip main navigation
Closed
  • $105,000

    890 Cherry St, Manteno, IL 60950

    3beds
    --sqft
    Manufactured Home, Single Family Residence
    Built in 1999
    -- sqft lot
    $112,600 Zestimate®
    $--/sqft
    $1,877 Estimated rent

    Home value

    $112,600

    $90,000 - $142,000

    $1,877/mo

    Zestimate® history
    Loading
    Loading...

    Owner options

    List your home for rent

    $1,877/mo

    Rent Zestimate®

    Find your next renter with Zillow Rental Manager. Plus, with online applications, you can quickly screen prospective tenants – for free.

    Learn more

    $1,877/mo

    Rent Zestimate®

    Refinance and save

    $639/mo

    Est. payment

    Refinancing to a lower rate could help reduce your monthly payments and save thousands over the life of the loan.

    See today's rates

    $639/mo

    Est. payment

    Explore your selling options

    Work with a Zillow partner agent

    Leverage their expertise and Zillow's premium Showcase listings to get your home seen by more buyers.

    Get started

    List with your own agent

    Get your home in front of millions of buyers by listing it on Zillow.

    Learn how to do it

    Sell it yourself

    Take full control of how buyers see your home on Zillow by listing For Sale by Owner (FSBO).

    List your home

    What's special

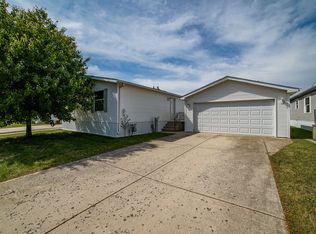
    Darling breakfast nookHeated oversized two-car garageDouble-wide drivewayVaulted ceilingsExpansive front porch deckBrand-new ceiling fansSkylights in every room
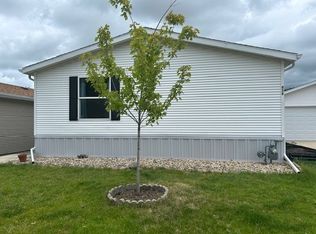
    Welcome to this delightful modular home in the coveted 55+ Oak Ridge community of Manteno. Truly designed for relaxation and comfort, offering a host of attractive features, this home is a true gem. Spend your days unwinding on the expansive front porch deck, complete with two sets of stairs for easy access, brand-new ceiling fans, and a retractable awning. The fully dry-walled interior is bathed in natural light, thanks to skylights in every room. Vaulted ceilings enhance the spacious feel throughout the home. The master suite is a standout with abundant cabinet and closet space, perfect for all your storage needs. Enjoy cozy mornings in the darling breakfast nook that invites sunshine and warmth, overlooking your deck. The large kitchen is equipped with an island and ample counter and cabinet space, making meal preparation a breeze and ideal for hosting. This property offers a double-wide driveway and a heated, oversized two-car garage, providing plenty of parking and storage. Brand new hot water heater, installed in August. A/C 2017, newer furnace. This is an estate sale and is being sold AS IS.

    Zillow last checked:

    Listing updated:

    Listing courtesy of:

    Ramona Kolacki 630-779-0210,

    CRIS Realty

    Bought with:

    Ramona Kolacki

    CRIS Realty

    Source: MRED as distributed by MLS GRID,MLS#: 12189360MLS Logo

    Facts & features

    Interior

    Bedrooms & bathrooms
    • Bedrooms: 3
    • Bathrooms: 2
    • Full bathrooms: 2
    Primary bedroom
    • Features: Flooring (Carpet), Bathroom (Full, Double Sink)
    • Area: 182 Square Feet
    • Dimensions: 14X13
    Bedroom 2
    • Features: Flooring (Carpet)
    • Area: 110 Square Feet
    • Dimensions: 11X10
    Bedroom 3
    • Features: Flooring (Carpet)
    • Area: 143 Square Feet
    • Dimensions: 11X13
    Dining room
    • Area: 130 Square Feet
    • Dimensions: 10X13
    Family room
    • Features: Flooring (Carpet)
    • Area: 299 Square Feet
    • Dimensions: 23X13
    Kitchen
    • Features: Kitchen (Eating Area-Breakfast Bar, Island, Pantry-Closet, SolidSurfaceCounter), Flooring (Wood Laminate)
    • Area: 299 Square Feet
    • Dimensions: 13X23
    Laundry
    • Features: Flooring (Wood Laminate)
    • Level: Main
    Living room
    • Area: 234 Square Feet
    • Dimensions: 18X13
    Heating
    • Natural Gas
    Cooling
    • Central Air
    Appliances
    • Included: Range, Microwave, Dishwasher, Refrigerator
    • Laundry: In Unit
    Features
    • Cathedral Ceiling(s)
    • Flooring: Laminate
    • Windows: Screens, Skylight(s)

    Property

    Parking
    • Total spaces: 2
    • Parking features: Garage Door Opener, Heated Garage, On Site, Garage Owned, Detached, Garage
    • Garage spaces: 2
    • Has uncovered spaces: Yes
    Accessibility
    • Accessibility features: No Disability Access
    Features
    • Patio & porch: Deck
    • Exterior features: Lighting
    Lot
    • Features: Corner Lot
    Details
    • Special conditions: None

    Construction

    Type & style
    • Home type: MobileManufactured
    • Property subtype: Manufactured Home, Single Family Residence
    Materials
    • Vinyl Siding
    • Roof: Asphalt
    Condition
    • New construction: No
    • Year built: 1999
    Details
    • Builder model: PEARLWOOD

    Utilities & green energy

    • Sewer: Public Sewer
    • Water: Public

    Community & neighborhood

    Community
    • Community features: Clubhouse, Curbs, Sidewalks, Street Lights, Street Paved
    Location
    • Region: Manteno
    • Subdivision: Oak Ridge

    Other

    Other facts
    • Body type: Double Wide
    • Listing terms: Cash
    • Ownership: Leasehold

    Price history

    DateEventPrice
    1/16/2025Sold$105,000-11.8%
    Source: MRED as distributed by MLS GRID #12189360 Report a problem
    12/28/2024Listing removed$119,000
    Source: MRED as distributed by MLS GRID #12189360 Report a problem
    11/21/2024Price change$119,000-0.8%
    Source: MRED as distributed by MLS GRID #12189360 Report a problem
    10/15/2024Listed for sale$120,000
    Source: MRED as distributed by MLS GRID #12189360 Report a problem
    10/14/2024Listing removed$120,000
    Source: MRED as distributed by MLS GRID #12152016 Report a problem
    10/12/2024Pending sale$120,000
    Source: MRED as distributed by MLS GRID #12152016 Report a problem
    9/26/2024Price change$120,000-4%
    Source: MRED as distributed by MLS GRID #12152016 Report a problem
    9/15/2024Listed for sale$125,000
    Source: MRED as distributed by MLS GRID #12152016 Report a problem

    Public tax history

    Tax history is unavailable.

    Neighborhood: 60950

    Nearby schools

    GreatSchools rating
    Schools provided by the listing agent
    • District: 5

    Source: MRED as distributed by MLS GRID. This data may not be complete. We recommend contacting the local school district to confirm school assignments for this home.