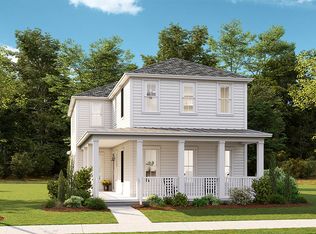
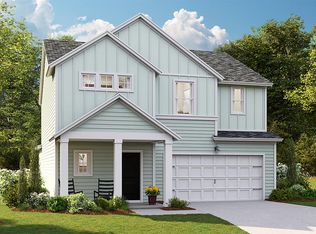
Welcome to this stunning Elliot floor plan in the highly sought-after Summers Corner community--one of the area's most beloved master-planned neighborhoods. Offering 3 bedrooms, 2.5 bathrooms, a dedicated home office, spacious loft, and double front porches overlooking a peaceful pond and wooded backdrop, this home combines thoughtful design, flexible living spaces, and Lowcountry charm. Use Seller's Preferred Lender to buy this home and receive an incentive towards your closing costs or rate buy down.From the moment you enter, you'll be impressed by the grand foyer, beautiful wood stair treads, and soaring 10-foot ceilings that create an open, airy feel throughout the main level. Known as one of Summers Corner's most desirable floor plans, the Elliot offers exceptional functionalityThe heart of the home is the chef-inspired kitchen featuring a GRAND center island, abundant cabinetry, and not one--but TWO walk-in pantries. A chest freezer conveniently conveys, making storage and meal prep effortless. The open-concept design flows seamlessly into the dining and living areas, creating the perfect space for entertaining family and friends. Upstairs, retreat to the oversized primary suite complete with a Exceptional walk-in closet and private owner's retreat feel. The spacious loft provides endless flexibility for a media room, playroom, fitness space, or second living area. Step outside and enjoy true Lowcountry living from the charming double front porches or unwind in the fully fenced backyard featuring a 6-foot privacy fence and ample room for pets, gatherings, and outdoor enjoyment. Living in Summers Corner means embracing a lifestyle unlike any other. Residents enjoy miles of scenic walking, jogging, and biking trails, beautiful parks and gardens, a resort-style pool with splash pad, dog park, year-round community events, and access to the breathtaking 95-acre Buffalo Lake with fishing dock, kayak and canoe launch, and lakeside pavilion. Even more exciting, Summers Corner continues to grow with highly anticipated amenities on the horizon, including a new Publix shopping center and The Club, an upcoming premier community gathering and recreation destination that will further enhance the unmatched lifestyle residents already love. This is more than just a home--it's an opportunity to be part of one of the Lowcountry's fastest-growing and most vibrant communities. Don't miss your chance to own one of Summers Corner's most sought-after floor plans and enjoy everything this incredible neighborhood has to offer.
Closed
Zillow last checked:
Listing updated:
Bought with:
Carolina One Real Estate
Source: CTMLS,MLS#: 26016176
Price history
| Date | Event | Price |
|---|---|---|
| 8/24/2026 | Sold | $411,000+1.5%$158/sqft |
Source:  CTMLS #26016176 Report a problem CTMLS #26016176 Report a problem | ||
| 7/10/2026 | Price change | $405,000-2.4%$156/sqft |
Source: CTMLS #26016176 Report a problem | ||
| 6/4/2026 | Listed for sale | $415,000-1.8%$160/sqft |
Source: CTMLS #26016176 Report a problem | ||
| 5/29/2026 | Listing removed | $422,500$163/sqft |
Source: CTMLS #26012341 Report a problem | ||
| 5/20/2026 | Price change | $422,500-3.3%$163/sqft |
Source: CTMLS #26012341 Report a problem | ||
| 4/30/2026 | Listed for sale | $437,000+4.6%$168/sqft |
Source: CTMLS #26012341 Report a problem | ||
| 3/20/2024 | Sold | $417,615+74.9%$161/sqft |
Source: Public Record Report a problem | ||
| 8/31/2020 | Sold | $238,800$92/sqft |
Source: Public Record Report a problem | ||
Get a cash offer in 3 minutes
Find out how much your home could sell for in as little as 3 minutes with a no-obligation cash offer.
Estimated market value
$411,700
