Skip main navigation
Sold for $235,000
  • $235,000

    890 E Bennett Ave, Ferndale, MI 48220

    3beds
    1,310sqft
    Single Family Residence
    Built in 1926
    3,920.4 Square Feet Lot
    $256,100 Zestimate®
    $179/sqft
    $1,897 Estimated rent

    Home value

    $256,100

    $243,000 - $269,000

    $1,897/mo

    Zestimate® history
    Loading
    Loading...

    Owner options

    List your home for rent

    $1,897/mo

    Rent Zestimate®

    Find your next renter with Zillow Rental Manager. Plus, with online applications, you can quickly screen prospective tenants – for free.

    Learn more

    $1,897/mo

    Rent Zestimate®

    Refinance and save

    $1,578/mo

    Est. payment

    Refinancing to a lower rate could help reduce your monthly payments and save thousands over the life of the loan.

    See today's rates

    $1,578/mo

    Est. payment

    Explore your selling options

    Work with a Zillow partner agent

    Leverage their expertise and Zillow's premium Showcase listings to get your home seen by more buyers.

    Get started

    List with your own agent

    Get your home in front of millions of buyers by listing it on Zillow.

    Learn how to do it

    Sell it yourself

    Take full control of how buyers see your home on Zillow by listing For Sale by Owner (FSBO).

    List your home

    What's special

    Modern amenitiesOpen-concept kitchenSpacious family roomNew furnaceMaster bedroomPrivate denAir conditioner
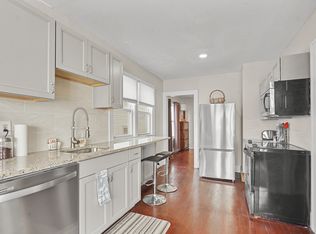
    Welcome to your dream home in the heart of Fashionable Ferndale. This totally remodeled home is a luxurious blend of modern amenities and classic elegance, offering the height of comfort and style. The exterior welcomes you with its new roof, gutters, downspouts, and windows—all expertly installed to minimize maintenance and maximize durability. The unique new front door serves as a gateway to unparalleled living, hinting at the quality that awaits within. Mechanical peace of mind comes standard in this home, with a new furnace, water heater, and air conditioner installed for optimal climate control. All plumbing, electrical, and mechanical systems have been updated, providing a seamless living experience devoid of maintenance worries. Step into the culinary dream that is the open-concept kitchen, replete with premium-quality shaker cabinets, a Laurent Black build-up countertop, and sleek black stainless steel appliances. The kitchen area is elegantly accented by over 150-year-old barn wood, offering a rustic touch that harmoniously blends with its modern surroundings. The bathroom is a sanctuary of relaxation, fully renovated to feature a floating green vanity that perfectly complements the mix of gold and black accessories. The backdrop of snow white Kairo Lumo 3D look tiles adds a layer of sophistication and luxury, turning everyday routines into spa-like experiences. A private den in the back of the home is ideal for leisurely reading or morning coffees. The second floor houses a spacious family room situated conveniently next to the master bedroom, which boasts a generous walk-in closet—providing ample space for both relaxation and storage. The owners have loved this home and it shows. Don't miss this rare opportunity to own a fully modernized home in one of Michigan's most sought-after communities. Here, you step into a life that is not just lived, but well-lived—elegant, modern, and ever-so-fashionable.

    Zillow last checked:

    Listing updated:

    Listed by:

    Dylan Tanaka 248-265-3777,

    EXP Realty Main,

    Zaid Kassab 248-346-1194,

    EXP Realty Main

    Bought with:

    Christina Gennari, 6501322143

    KW Domain

    Source: Realcomp II,MLS#: 20230072122MLS Logo

    Facts & features

    Interior

    Bedrooms & bathrooms
    • Bedrooms: 3
    • Bathrooms: 1
    • Full bathrooms: 1
    Bedroom
    • Level: Entry
    • Dimensions: 11 x 11
    Bedroom
    • Level: Second
    • Dimensions: 12 x 13
    Bedroom
    • Level: Entry
    • Dimensions: 11 x 11
    Other
    • Level: Entry
    • Dimensions: 8 x 10
    Heating
    • Forced Air, Natural Gas
    Features
    • Basement: Unfinished
    • Has fireplace: No
    Interior area
    • Total interior livable area: 1,310 sqft
    • Finished area above ground: 1,310

    Property

    Parking
    • Parking features: No Garage
    Features
    • Levels: One and One Half
    • Stories: 1
    • Entry location: GroundLevelwSteps
    • Patio & porch: Covered, Porch
    • Pool features: None
    Lot
    • Size: 3,920 sqft
    • Dimensions: 35.00 x 117.00
    Details
    • Parcel number: 2535377032
    • Special conditions: Agent Owned,Short Sale No

    Construction

    Type & style
    • Home type: SingleFamily
    • Architectural style: Bungalow
    • Property subtype: Single Family Residence
    Materials
    • Aluminum Siding
    • Foundation: Basement, Block
    Condition
    • New construction: No
    • Year built: 1926
    • Major remodel year: 2023

    Utilities & green energy

    • Sewer: Public Sewer
    • Water: Public

    Community & neighborhood

    Location
    • Region: Ferndale
    • Subdivision: SOMERSET SUB

    Other

    Other facts
    • Listing agreement: Exclusive Right To Sell
    • Listing terms: Cash,Conventional,FHA,Va Loan

    Price history

    DateEventPrice
    10/19/2023Pending sale$198,765-15.4%$152/sqft
    Source: Realcomp II #20230072122 Report a problem
    10/10/2023Sold$235,000+18.2%$179/sqft
    Source: Realcomp II #20230072122 Report a problem
    9/21/2023Price change$198,765-20.5%$152/sqft
    Source: Realcomp II #20230072122 Report a problem
    9/5/2023Pending sale$249,900$191/sqft
    Source: Realcomp II #20230072122 Report a problem
    8/26/2023Listed for sale$249,900+92.2%$191/sqft
    Source: Realcomp II #20230072122 Report a problem
    9/26/2022Listing removed--
    Source: Realcomp II #20221027156 Report a problem
    8/4/2022Listed for sale$129,999+36.8%$99/sqft
    Source: Realcomp II #20221027156 Report a problem
    1/29/2022Sold$95,000+216.7%$73/sqft
    Source: Public Record Report a problem
    4/2/1996Sold$30,000$23/sqft
    Source: Public Record Report a problem

    Public tax history

    YearProperty taxesTax assessment
    2024$5,297 -0.5%$126,350 +59.4%
    2023$5,322 +105.1%$79,270 +12.8%
    2022$2,595 +1.9%$70,290 +5.2%
    2021$2,547 $66,830 +10.7%
    2020-- $60,370 +9.1%
    2019$2,504 +1.8%$55,310 +15.3%
    2018$2,460 +1.3%$47,970 +0.8%
    2017$2,428 $47,590 +5%
    2016$2,428 $45,340 +8.8%
    2015-- $41,660 +14.4%
    2014-- $36,410 +22.7%
    2011-- $29,670 -10.3%
    2010$1,965 -0.4%$33,060 -13.3%
    2009$1,973 +22%$38,140 -48.9%
    2005$1,618 $74,690 +56.5%
    2003-- $47,710 +31.8%
    2002-- $36,200 +61.8%
    2001$1,610 +4%$22,370 +3.2%
    2000$1,548 $21,680

    Find assessor info on the county website

    Neighborhood: 48220

    Nearby schools

    GreatSchools rating
    Get a cash offer in 3 minutes
    Find out how much your home could sell for in as little as 3 minutes with a no-obligation cash offer.
    Estimated market value
    $256,100
    Get a cash offer in 3 minutes
    Find out how much your home could sell for in as little as 3 minutes with a no-obligation cash offer.
    Estimated market value
    $256,100