Skip main navigation
Sold
  • Listed by: Windermere PeninsulaProperties
    Bought with: RE/MAX Northwest
    $559,000

    890 E Cedar Street, Belfair, WA 98528

    3beds
    1,516sqft
    Single Family Residence
    Built in 1986
    2.73 Acres Lot
    $564,400 Zestimate®
    $369/sqft
    $2,883 Estimated rent

    Home value

    $564,400

    $452,000 - $706,000

    $2,883/mo

    Zestimate® history
    Loading
    Loading...

    Owner options

    List your home for rent

    $2,883/mo

    Rent Zestimate®

    Find your next renter with Zillow Rental Manager. Plus, with online applications, you can quickly screen prospective tenants – for free.

    Learn more

    $2,883/mo

    Rent Zestimate®

    Refinance and save

    $3,372/mo

    Est. payment

    Refinancing to a lower rate could help reduce your monthly payments and save thousands over the life of the loan.

    See today's rates

    $3,372/mo

    Est. payment

    Explore your selling options

    Work with a Zillow partner agent

    Leverage their expertise and Zillow's premium Showcase listings to get your home seen by more buyers.

    Get started

    List with your own agent

    Get your home in front of millions of buyers by listing it on Zillow.

    Learn how to do it

    Sell it yourself

    Take full control of how buyers see your home on Zillow by listing For Sale by Owner (FSBO).

    List your home

    What's special

    Vibrant garden spacesLush yardStylish bathroomsSpacious kitchenLarge workshop spaceRolling lawnsFresh flooring
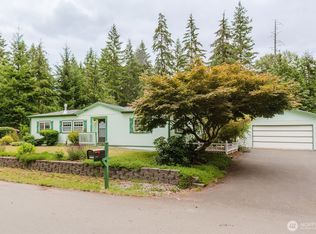
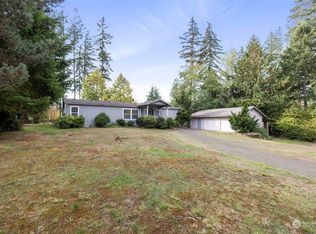

    This practically brand-new, remodeled 1,516 sq ft home sits on 2.73 acres of beautifully landscaped, park-like grounds. The lush yard features mature fruit and nut trees, vibrant garden spaces, and rolling lawns, offering a peaceful retreat for outdoor enjoyment. The home itself boasts modern updates throughout, including a spacious kitchen, stylish bathrooms, and fresh flooring. A newly built 2-car garage with a large workshop space provides added functionality. Whether you're relaxing under the shade of the trees, tending to the gardens, or enjoying the serenity, this property is the perfect blend of comfort, nature, and versatility. A true must-see!

    Zillow last checked:

    Listing updated:

    Listed by:

    Alisha Harrison,

    Windermere PeninsulaProperties

    Bought with:

    Shane Blondin, 50568

    RE/MAX Northwest

    Source: NWMLS as distributed by MLS GRID,MLS#: 2317021MLS Logo

    Facts & features

    Interior

    Bedrooms & bathrooms
    • Bedrooms: 3
    • Bathrooms: 2
    • Full bathrooms: 1
    • 3/4 bathrooms: 1
    • Main level bathrooms: 2
    • Main level bedrooms: 3
    Primary bedroom
    • Level: Main
    Bedroom
    • Level: Main
    Bedroom
    • Level: Main
    Bathroom full
    • Level: Main
    Bathroom three quarter
    • Level: Main
    Entry hall
    • Level: Main
    Great room
    • Level: Main
    Kitchen with eating space
    • Level: Main
    Utility room
    • Level: Main
    Heating
    • Fireplace, Stove/Free Standing, Wall Unit(s), Electric, Wood
    Cooling
    • None
    Appliances
    • Included: Dishwasher(s), Microwave(s), Refrigerator(s), Stove(s)/Range(s), Water Heater: electric, Water Heater Location: laundry room
    Features
    • Bath Off Primary, Ceiling Fan(s), High Tech Cabling
    • Flooring: Ceramic Tile, Vinyl Plank
    • Windows: Double Pane/Storm Window
    • Basement: None
    • Number of fireplaces: 1
    • Fireplace features: Wood Burning, Main Level: 1, Fireplace
    Interior area
    • Total structure area: 1,516
    • Total interior livable area: 1,516 sqft

    Property

    Parking
    • Total spaces: 3
    • Parking features: Detached Carport, Driveway, Detached Garage, Off Street, RV Parking
    • Garage spaces: 3
    • Has carport: Yes
    Features
    • Levels: One
    • Stories: 1
    • Entry location: Main
    • Patio & porch: Bath Off Primary, Ceiling Fan(s), Ceramic Tile, Double Pane/Storm Window, Fireplace, High Tech Cabling, Jetted Tub, Walk-In Closet(s), Walk-In Pantry, Water Heater
    • Spa features: Bath
    • Has view: Yes
    • View description: Partial, Territorial
    Lot
    • Size: 2.73 Acres
    • Features: Dead End Street, Paved, Secluded, Cable TV, Deck, Dog Run, Fenced-Partially, High Speed Internet, Outbuildings, RV Parking, Shop
    • Topography: Level
    • Residential vegetation: Fruit Trees, Garden Space
    Details
    • Parcel number: 222127590012
    • Zoning description: Jurisdiction: County
    • Special conditions: Standard

    Construction

    Type & style
    • Home type: SingleFamily
    • Architectural style: Contemporary
    • Property subtype: Single Family Residence
    Materials
    • Cement Planked, Wood Siding
    • Foundation: Poured Concrete
    • Roof: Composition
    Condition
    • Very Good
    • Year built: 1986

    Utilities & green energy

    • Electric: Company: PUD 3
    • Sewer: Septic Tank, Company: Septic
    • Water: Public, Company: PUD 1
    • Utilities for property: Astound, Astound

    Community & neighborhood

    Location
    • Region: Belfair
    • Subdivision: South Shore

    HOA & financial

    HOA
    • HOA fee: $100 annually
    • Association phone: 360-674-6333

    Other

    Other facts
    • Listing terms: Conventional,FHA,USDA Loan,VA Loan
    • Cumulative days on market: 400 days

    Price history

    DateEventPrice
    1/24/2025Sold$559,000$369/sqft
    Source: NWMLS as distributed by MLS GRID #2317021 Report a problem
    12/21/2024Pending sale$559,000$369/sqft
    Source: NWMLS as distributed by MLS GRID #2317021 Report a problem
    12/17/2024Listed for sale$559,000+501.1%$369/sqft
    Source: NWMLS as distributed by MLS GRID #2317021 Report a problem
    10/23/2013Sold$93,000-3.1%$61/sqft
    Source: NWMLS as distributed by MLS GRID #418862 Report a problem
    5/4/2013Pending sale$96,000$63/sqft
    Source: John L Scott Real Estate #418862 Report a problem
    4/25/2013Listed for sale$96,000$63/sqft
    Source: John L Scott Real Estate #418862 Report a problem
    12/12/2012Pending sale$96,000$63/sqft
    Source: John L Scott Real Estate #418862 Report a problem
    10/8/2012Listed for sale$96,000$63/sqft
    Source: RE/MAX TOWN AND COUNTRY #337035 Report a problem
    8/8/2012Listing removed$96,000$63/sqft
    Source: RE/MAX TOWN AND COUNTRY #337035 Report a problem
    6/6/2012Price change$96,000-20.9%$63/sqft
    Source: RE/MAX TOWN AND COUNTRY #337035 Report a problem
    4/18/2012Price change$121,300-3%$80/sqft
    Source: RE/MAX TOWN AND COUNTRY #337035 Report a problem
    3/30/2012Listed for sale$125,000+19%$82/sqft
    Source: RE/MAX TOWN AND COUNTRY #337035 Report a problem
    3/5/2003Sold$105,000$69/sqft
    Source: NWMLS as distributed by MLS GRID #22258674 Report a problem

    Public tax history

    YearProperty taxesTax assessment
    2024$3,156 +1.9%$424,500 +26.6%
    2023$3,096 +9.5%$335,205 +5.5%
    2022$2,827 -3.4%$317,665 +7.4%
    2021$2,928 +9.8%$295,755 +21.2%
    2020$2,666 -2.1%$244,110 +16.9%
    2018$2,722 +13%$208,755 -0.1%
    2017$2,409 -1.5%$208,865 +11.8%
    2016$2,446 +14.2%$186,855 +7.2%
    2015$2,142 +8%$174,300 +2.9%
    2014$1,983 $169,325
    2013$1,983 $169,325 -3.9%
    2012-- $176,185 -10.6%
    2011-- $197,185
    2010-- $197,185 +10.3%
    2009-- $178,840

    Find assessor info on the county website

    Neighborhood: 98528

    Nearby schools

    GreatSchools rating
    Schools provided by the listing agent
    • Elementary: Belfair Elem
    • Middle: Hawkins Mid
    • High: North Mason Snr High

    Source: NWMLS as distributed by MLS GRID. This data may not be complete. We recommend contacting the local school district to confirm school assignments for this home.

    Get a cash offer in 3 minutes
    Find out how much your home could sell for in as little as 3 minutes with a no-obligation cash offer.
    Estimated market value
    $564,400
    Get a cash offer in 3 minutes
    Find out how much your home could sell for in as little as 3 minutes with a no-obligation cash offer.
    Estimated market value
    $564,400