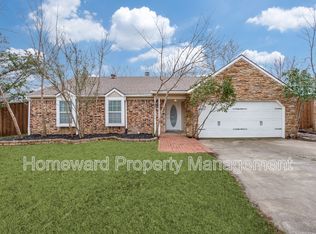
Open Sun 11-5. Fresh curb appeal with new exterior paint. Quiet lakeside community is quick walk to Silverlake Elem & Katie Woods on Lake Grapevine, 2 marinas, miles of hike & bike trails. Enjoy NO carpet home, 22 ft covered front porch and 17x12 wood deck with 2 bench seats in private backyard. Garage with 22 ft depth for truck or recessed storage area. Open concept white kitchen with stainless dishwasher & microwave, pantry, breakfast bar that opens into vaulted ceiling Living & Dining great room. For full price offer buyer can choose from 3 different granite selections at kitchen countertop. Rear Master with 8x6 WI closet, extra storage includes coat & linen closets. Many updates include interior white paint & exterior paint, 4 fans, chandelier & vanity lights, tile & laminate floors, solar screens, chamberlain GDO, 7 ry old roof, both bathroom vanities, mirrors, toilets & shower tub surround.
Sold
Price Unknown
890 E Riverside Dr, Grapevine, TX 76051
3beds
1,325sqft
Single Family Residence
Built in 1983
8,450 Square Feet Lot
$393,600 Zestimate®
$--/sqft
$2,438 Estimated rent
Home value
$393,600
$374,000 - $413,000
$2,438/mo
Zestimate® history
Owner options
List your home for rent
$2,438/mo
Rent Zestimate®
Find your next renter with Zillow Rental Manager. Plus, with online applications, you can quickly screen prospective tenants – for free.
$2,438/mo
Rent Zestimate®
Refinance and save
Refinancing to a lower rate could help reduce your monthly payments and save thousands over the life of the loan.
Explore your selling options
Work with a Zillow partner agent
Leverage their expertise and Zillow's premium Showcase listings to get your home seen by more buyers.
Get startedList with your own agent
Get your home in front of millions of buyers by listing it on Zillow.
Learn how to do itSell it yourself
Take full control of how buyers see your home on Zillow by listing For Sale by Owner (FSBO).
List your homeWhat's special
Zillow last checked:
Listing updated:
Listed by:
Kelly Barz 0402231 817-271-7456,
The Michael Group Real Estate 817-577-9000,
Nicholas Barz 0641834 817-366-2887,
The Michael Group Real Estate
Bought with:
Lynne Kitchens
Ebby Halliday, REALTORS
Charlie May, 0250274
Ebby Halliday, REALTORS
Source: NTREIS,MLS#: 20710638
Facts & features
Interior
Bedrooms & bathrooms
- Bedrooms: 3
- Bathrooms: 2
- Full bathrooms: 2
Primary bedroom
- Features: Ceiling Fan(s), En Suite Bathroom, Walk-In Closet(s)
- Level: First
- Dimensions: 13 x 13
Bedroom
- Features: Ceiling Fan(s)
- Level: First
- Dimensions: 10 x 10
Bedroom
- Features: Ceiling Fan(s)
- Level: First
- Dimensions: 9 x 9
Dining room
- Level: First
Kitchen
- Features: Breakfast Bar, Eat-in Kitchen, Galley Kitchen, Walk-In Pantry
- Level: First
- Dimensions: 12 x 8
Living room
- Features: Breakfast Bar, Ceiling Fan(s), Fireplace
- Level: First
- Dimensions: 21 x 17
Utility room
- Features: Closet, Utility Room
- Level: First
- Dimensions: 7 x 6
Heating
- Central, Electric
Cooling
- Central Air, Ceiling Fan(s), Electric
Appliances
- Included: Dishwasher, Electric Range, Electric Water Heater, Disposal, Microwave, Refrigerator
- Laundry: Washer Hookup, Electric Dryer Hookup, Laundry in Utility Room
Features
- Chandelier, High Speed Internet, Open Floorplan, Pantry, Cable TV, Vaulted Ceiling(s), Walk-In Closet(s)
- Flooring: Ceramic Tile, Laminate
- Windows: Window Coverings
- Has basement: No
- Number of fireplaces: 1
- Fireplace features: Family Room, Masonry, Wood Burning
Interior area
- Total interior livable area: 1,325 sqft
Property
Parking
- Total spaces: 2
- Parking features: Door-Single, Driveway, Garage Faces Front, Garage, Garage Door Opener, Oversized, Storage
- Attached garage spaces: 2
- Has uncovered spaces: Yes
Features
- Levels: One
- Stories: 1
- Patio & porch: Deck, Covered
- Exterior features: Playground, Private Yard, Rain Gutters
- Pool features: None
- Fencing: Back Yard,Wood
Lot
- Size: 8,450 Square Feet
- Dimensions: 70 x 110
- Features: Interior Lot
- Residential vegetation: Grassed, Partially Wooded
Details
- Parcel number: 04457404
Construction
Type & style
- Home type: SingleFamily
- Architectural style: Traditional,Detached
- Property subtype: Single Family Residence
Materials
- Brick
- Foundation: Slab
- Roof: Composition
Condition
- Year built: 1983
Utilities & green energy
- Sewer: Public Sewer
- Water: Public
- Utilities for property: Electricity Connected, Phone Available, Sewer Available, Separate Meters, Water Available, Cable Available
Community & HOA
Community
- Features: Curbs
- Security: Smoke Detector(s)
- Subdivision: Woods Add
HOA
- Has HOA: No
Location
- Region: Grapevine
Financial & listing details
- Tax assessed value: $326,835
- Annual tax amount: $5,472
- Date on market: 9/26/2024
- Cumulative days on market: 40 days
- Listing terms: Cash,Conventional,FHA
- Electric utility on property: Yes
Price history
| Date | Event | Price |
|---|---|---|
| 10/30/2024 | Sold | -- |
Source: NTREIS #20710638 Report a problem | ||
| 10/21/2024 | Pending sale | $365,000$275/sqft |
Source: NTREIS #20710638 Report a problem | ||
| 10/14/2024 | Contingent | $365,000$275/sqft |
Source: NTREIS #20710638 Report a problem | ||
| 10/1/2024 | Price change | $365,000-1.1%$275/sqft |
Source: NTREIS #20710638 Report a problem | ||
| 9/25/2024 | Listed for sale | $369,000$278/sqft |
Source: NTREIS #20710638 Report a problem | ||
| 9/17/2024 | Listing removed | $369,000$278/sqft |
Source: NTREIS #20710638 Report a problem | ||
| 9/13/2024 | Listing removed | $2,200$2/sqft |
Source: Zillow Rentals Report a problem | ||
| 9/7/2024 | Price change | $369,000-1.6%$278/sqft |
Source: NTREIS #20710638 Report a problem | ||
| 8/25/2024 | Listed for sale | $375,000+63.1%$283/sqft |
Source: NTREIS #20710638 Report a problem | ||
| 8/5/2024 | Price change | $2,200-4.3%$2/sqft |
Source: Zillow Rentals Report a problem | ||
| 6/4/2024 | Price change | $2,300-8%$2/sqft |
Source: Zillow Rentals Report a problem | ||
| 5/2/2024 | Listed for rent | $2,500+8.7%$2/sqft |
Source: Zillow Rentals Report a problem | ||
| 1/22/2023 | Listing removed | -- |
Source: Zillow Rentals Report a problem | ||
| 1/4/2023 | Listed for rent | $2,300+22.7%$2/sqft |
Source: Zillow Rentals Report a problem | ||
| 4/25/2019 | Listing removed | $1,875$1/sqft |
Source: The Michael Group Real Estate #14057302 Report a problem | ||
| 4/4/2019 | Listed for rent | $1,875+10.6%$1/sqft |
Source: The Michael Group Real Estate #14057302 Report a problem | ||
| 4/8/2017 | Listing removed | $1,695$1/sqft |
Source: The Michael Group Real Estate #13560503 Report a problem | ||
| 3/25/2017 | Listed for rent | $1,695$1/sqft |
Source: The Michael Group Real Estate #13560503 Report a problem | ||
| 3/21/2017 | Sold | -- |
Source: Agent Provided Report a problem | ||
| 2/17/2017 | Pending sale | $229,900$174/sqft |
Source: eXp Realty LLC #13537147 Report a problem | ||
| 2/11/2017 | Listed for sale | $229,900$174/sqft |
Source: eXp Realty LLC #13537147 Report a problem | ||
Public tax history
| Year | Property taxes | Tax assessment |
|---|---|---|
| 2025 | $1,280 -18.8% | $326,835 |
| 2024 | $1,576 -3.7% | $326,835 +0.1% |
| 2023 | $1,636 +8.5% | $326,433 +25.2% |
| 2022 | $1,508 +1.3% | $260,664 +2.2% |
| 2021 | $1,488 +14.9% | $255,000 +15.9% |
| 2020 | $1,295 | $220,000 |
| 2019 | $1,295 -5.3% | $220,000 -4.4% |
| 2018 | $1,367 -64.9% | $230,011 +2.7% |
| 2017 | $3,897 +10% | $224,067 +10.8% |
| 2016 | $3,542 +7.4% | $202,156 +28.8% |
| 2015 | $3,297 | $156,900 |
| 2014 | $3,297 | $156,900 +7% |
| 2013 | -- | $146,600 +2.7% |
| 2012 | -- | $142,800 |
| 2011 | -- | $142,800 +3.2% |
| 2010 | -- | $138,400 -5.5% |
| 2009 | -- | $146,500 +2.3% |
| 2008 | -- | $143,200 +11.8% |
| 2007 | -- | $128,100 |
| 2006 | -- | $128,100 |
| 2005 | -- | $128,100 |
| 2004 | -- | $128,100 +12.7% |
| 2003 | -- | $113,700 +1.3% |
| 2002 | -- | $112,200 +14.4% |
| 2001 | -- | $98,100 +4.9% |
| 2000 | -- | $93,500 |
Find assessor info on the county website
Neighborhood: The Woods
Nearby homes
- $462,9003 bd2 ba1.6k sqft862 E. Riverside, Grapevine, TX 76051Off Market
- $396,6003 bd2 ba1.3k sqft894 E Riverside Dr, Grapevine, TX 76051Off Market
- $397,3003 bd2 ba1.3k sqft886 E Riverside Dr, Grapevine, TX 76051Off Market
- $456,7003 bd2 ba1.6k sqft1232 Sleepy Hollow Ct, Grapevine, TX 76051Off Market
- $419,4003 bd2 ba1.3k sqft1226 Sleepy Hollow Ct, Grapevine, TX 76051Off Market
- $438,2003 bd2 ba1.5k sqft882 E Riverside Dr, Grapevine, TX 76051Off Market
- $455,9003 bd2 ba1.5k sqft898 E Riverside Dr, Grapevine, TX 76051Off Market
- $470,5003 bd2 ba1.6k sqft837 Heather Wood Dr, Grapevine, TX 76051Off Market
Nearby schools
GreatSchools rating
- 7/10Silver Lake Elementary SchoolGrades: PK-5Distance: 0.5 mi
- 7/10Grapevine Middle SchoolGrades: 6-8Distance: 1.2 mi
- 7/10Colleyville Heritage High SchoolGrades: 9-12Distance: 4.8 mi
Schools provided by the listing agent
- Elementary: Silver Lake
- Middle: Grapevine
- High: Colleyville Heritage
- District: Grapevine-Colleyville ISD
Source: NTREIS. This data may not be complete. We recommend contacting the local school district to confirm school assignments for this home.
Get a cash offer in 3 minutes
Find out how much your home could sell for in as little as 3 minutes with a no-obligation cash offer.
Estimated market value
$393,600
Get a cash offer in 3 minutes
Find out how much your home could sell for in as little as 3 minutes with a no-obligation cash offer.
Estimated market value
$393,600
- Texas
- Tarrant County
- Grapevine
- 76051
- The Woods
- 890 E Riverside Dr
