Skip main navigation
Pending
  • $549,000

    890 Fairplay Dr, Social Circle, GA 30025

    4beds
    3,639sqft
    : 
    Loading
    Get pre-qualified
    Single Family Residence, Residential, Cabin
    Built in 1974
    9.18 Acres Lot
    $-- Zestimate®
    $151/sqft
    $-- HOA

    What's special

    Dramatic double-sided fireplaceExposed beam ceilingsWide plank pine floorsOversized primary suite
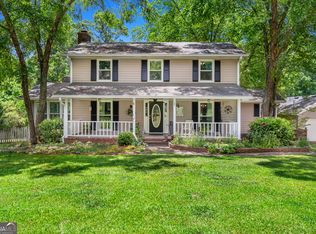
    Bring your horses and your vision to this unique 9+ acre farm in Social Circle. With approximately 7 acres of fenced and cross-fenced pasture, a 4-stall barn complete with tack room, feed room, and ample storage, plus additional kennel space ideal for livestock, chickens, or pigs, this property offers the ideal foundation for a horse farm, hobby farm, or future homestead. Inside, you'll find character that can't be replicated, including wide plank pine floors, exposed beam ceilings, a dramatic double-sided fireplace, and an oversized primary suite. Bay windows on both levels showcase picturesque pasture views year-round. This property needs some updating, but for the buyer who values land, outbuildings, and potential, the possibilities are exceptional. The combination of acreage, farm infrastructure, and home square footage creates an opportunity to build something truly special. A home warranty is included, and lender incentives are available through preferred lender Kevin Gaines with Fairway Mortgage.
    19 days
    |
    484
    |
    32
    |

    Likely to sell faster than

    Zillow last checked:

    Listing updated:

    Listed by:

    Ann Young,

    Extol Realty 770-315-9292

    Source: FMLS GA,MLS#: 7792863MLS Logo

      Facts & features

      Interior

      Bedrooms & bathrooms
      • Bedrooms: 4
      • Bathrooms: 3
      • Full bathrooms: 2
      • 1/2 bathrooms: 1
      • Main level bedrooms: 1
      Rooms
      • Room types: Bonus Room
      Primary bedroom
      • Features: Oversized Master
      • Level: Oversized Master
      Bedroom
      • Features: Oversized Master
      Primary bathroom
      • Features: Double Vanity, Separate Tub/Shower, Vaulted Ceiling(s), Whirlpool Tub
      Dining room
      • Features: None
      Kitchen
      • Features: Cabinets Other, Country Kitchen, Eat-in Kitchen, Kitchen Island
      Heating
      • Electric
      Cooling
      • Ceiling Fan(s), Central Air
      Appliances
      • Included: Dishwasher
      • Laundry: Upper Level
      Features
      • Beamed Ceilings, Double Vanity, Vaulted Ceiling(s), Walk-In Closet(s)
      • Flooring: Ceramic Tile, Hardwood, Wood
      • Windows: None
      • Basement: None
      • Attic: Pull Down Stairs
      • Has fireplace: Yes
      • Fireplace features: Double Sided, Living Room
      • Common walls with other units/homes: 2+ Common Walls
      Interior area
      • Total structure area: 3,639
      • Total interior livable area: 3,639 sqft
      • Finished area above ground: 3,639
      • Finished area below ground: 0

      Property

      Parking
      • Total spaces: 2
      • Parking features: Carport, Detached, Level Driveway, RV Access/Parking
      • Carport spaces: 2
      • Has uncovered spaces: Yes
      Accessibility
      • Accessibility features: None
      Features
      • Levels: Two
      • Stories: 2
      • Patio & porch: Covered, Front Porch, Patio, Rear Porch
      • Exterior features: Awning(s), Private Yard, Storage
      • Pool features: None
      • Has spa: Yes
      • Spa features: Bath, None
      • Fencing: Fenced
      • Has view: Yes
      • View description: Rural, Trees/Woods
      • Waterfront features: None
      • Body of water: None
      Lot
      • Size: 9.18 Acres
      • Features: Farm, Front Yard, Level, Pasture
      Details
      • Additional structures: Barn(s), Outbuilding, Stable(s)
      • Parcel number: SC21000000004000
      • Other equipment: None
      • Horses can be raised: Yes
      • Horse amenities: Barn, Boarding Facilities, Corral(s), Hay Storage, Stable(s)

      Construction

      Type & style
      • Home type: SingleFamily
      • Architectural style: Cabin,Country,Farmhouse,Traditional
      • Property subtype: Single Family Residence, Residential, Cabin
      Materials
      • Log, Vinyl Siding
      • Foundation: Block
      • Roof: Shingle
      Condition
      • Resale
      • New construction: No
      • Year built: 1974

      Utilities & green energy

      • Electric: 110 Volts
      • Sewer: Septic Tank
      • Water: Public
      • Utilities for property: Electricity Available, Water Available
      Green energy
      • Energy efficient items: None
      • Energy generation: None

      Community & HOA

      Community
      • Features: None
      • Security: None
      • Subdivision: None
      HOA
      • Has HOA: No
      Location
      • Region: Social Circle

      Financial & listing details

      • Price per square foot: $151/sqft
      • Tax assessed value: $803,620
      • Annual tax amount: $9,192
      • Date on market: 6/25/2026
      • Listing terms: Cash,Conventional
      • Ownership: Fee Simple
      • Electric utility on property: Yes
      • Road surface type: Gravel

        Estimated market value

        Not available

        Estimated sales range

        Not available

        $3,181/mo

        Price history

        DateEventPrice
        6/26/2026Pending sale$549,000$151/sqft
        Source: GAMLS #10791085 Report a problem
        6/25/2026Listed for sale$549,000+224.9%$151/sqft
        Source: GAMLS #10791085 Report a problem
        3/8/2011Sold$169,000-19.5%$46/sqft
        Source: Agent Provided Report a problem
        1/16/2011Price change$210,000-10.6%$58/sqft
        Source: Reston Realty Group #02982442 Report a problem
        12/9/2010Price change$234,900-8.2%$65/sqft
        Source: foreclosure.com Report a problem
        10/10/2010Listed for sale--
        Source: foreclosure.com Report a problem
        7/28/2010Sold$255,772-39.8%$70/sqft
        Source: Public Record Report a problem
        6/17/2010Listed for sale$425,000$117/sqft
        Source: Visual Tour #02770817 Report a problem
        5/8/2010Listing removed$425,000$117/sqft
        Source: Prudential Real Estate #2770817 Report a problem
        11/7/2009Listed for sale$425,000+173.5%$117/sqft
        Source: Prudential Real Estate #2770817 Report a problem
        8/26/1998Sold$155,400$43/sqft
        Source: Public Record Report a problem

        Public tax history

        YearProperty taxesTax assessment
        2025$9,421 +2.5%$321,448 +0.2%
        2024$9,192 +3%$320,808 +4%
        2023$8,924 +3.6%$308,488 +6.4%
        2022$8,612 +134.1%$289,808 +100.1%
        2021$3,678 +7.2%$144,808 +7.6%
        2020$3,430 +58.4%$134,528 +8.2%
        2019$2,165 -29.7%$124,288 +2.5%
        2018$3,079 +164.6%$121,208 +12.9%
        2017$1,163 +23%$107,368 +17.5%
        2016$946 -1.6%$91,396 +1.4%
        2015$961 $90,116 +9.1%
        2014$961 $82,580
        2013-- --
        2012-- --
        2011-- --
        2010-- --
        2009-- --
        2008-- --
        2007-- --
        2006-- $262,621 +18.6%
        2005-- $221,478
        2004-- $221,478 +10.7%
        2003-- $200,087 +4.7%
        2002-- $191,015 +18.2%
        2001-- $161,579
        Find assessor info on the county website

        Monthly payment

        Est. payment

        Payment breakdown

        Explore the cost of this home by adjusting the details. Changes won't be saved.
        All calculations are estimates and provided by Zillow, Inc. for informational purposes only. Actual amounts may vary.
        HOA fees may include property taxes on listings classified as Co-Ops. Contact the listing agent and/or owner for fee details.
        Mortgage interest rates are dependent on a number of factors, including credit score, down payment, and repayment length. Interest rate data provided by Zillow Group Marketplace, Inc. as of 1/1/1970 from various mortgage lenders with which we have lead or other similar arrangements; the Estimated Payment is an average of those rates.
        See how much you could borrow to make a competitive offer.

        Climate risks

        Neighborhood: 30025

        Getting around

        3 / 100
        Car-Dependent
        22 / 100
        Somewhat Bikeable

        Nearby schools

        GreatSchools rating
        Schools provided by the listing agent
        • Elementary: Social Circle
        • Middle: Social Circle
        • High: Social Circle

        Source: FMLS GA. This data may not be complete. We recommend contacting the local school district to confirm school assignments for this home.

        A local agent can set up tours, give advice and negotiate with sellers.

        Browse local experts

        Similar homes