One of the final opportunities to own a brand new DRB Home in the desirable Casinas at Gruene community, this two story San Marcos plan is ideally situated on a premium corner homesite. Offering four bedrooms, two full bathrooms, and a convenient powder room, this thoughtfully designed home also includes a spacious game room for added flexibility. The exterior showcases beige cement fiber siding complemented by white rock accents and crisp white window trim detailing, creating timeless curb appeal. A unique side entry welcomes you into a bright foyer with easy access to the powder room, garage, and laundry area. The front door features a dark stained wood finish with modern window panel details, adding both character and natural light to the entryway. The great room serves as the heart of the home and flows seamlessly into the L shaped kitchen, creating an open and inviting space perfect for everyday living and entertaining. The kitchen features white cabinetry, electric GE stainless steel appliances, Omegastone countertops, a glossy beige chevron patterned ceramic tile backsplash, under cabinet lighting, a smooth cooktop, and a pantry for additional storage. The owner's suite is located on the main level and is privately positioned away from the secondary bedrooms. This relaxing retreat includes a charming window seat, abundant natural light, a double vanity with a Marlena top, built in linen shelving, a private water closet, and a generously sized walk in closet. Upstairs, you will find the additional bedrooms and a versatile game room, ideal for recreation or relaxation. Step outside to enjoy the covered patio, perfect for outdoor gatherings. Residents will appreciate the close proximity to a nearby lake park, as well as easy access to downtown New Braunfels, local dining, boutique shopping, and the historic Gruene district known for live music and year round events.
Closed
Price Unknown
890 Farmhouse Trl, New Braunfels, TX 78130
4beds
2,024sqft
Single Family Residence
Built in 2026
5,967 Square Feet Lot
$357,800 Zestimate®
$--/sqft
$2,442 Estimated rent
Home value
$357,800
$340,000 - $376,000
$2,442/mo
Zestimate® history
Owner options
List your home for rent
$2,442/mo
Rent Zestimate®
Find your next renter with Zillow Rental Manager. Plus, with online applications, you can quickly screen prospective tenants – for free.
$2,442/mo
Rent Zestimate®
Refinance and save
$1,000/mo
Est. payment
Refinancing to a lower rate could help reduce your monthly payments and save thousands over the life of the loan.
$1,000/mo
Est. payment
Explore your selling options
Work with a Zillow partner agent
Leverage their expertise and Zillow's premium Showcase listings to get your home seen by more buyers.
Get startedList with your own agent
Get your home in front of millions of buyers by listing it on Zillow.
Learn how to do itSell it yourself
Take full control of how buyers see your home on Zillow by listing For Sale by Owner (FSBO).
List your homeWhat's special
Zillow last checked:
Listing updated:
Listed by:
Chaquia Thomas (512)330-9366,
DRB Group Realty, LLC
Bought with:
Amy Post, TREC #0759676
Reliance Residential Realty -
, TREC #null
Source: Central Texas MLS,MLS#: 612239 Originating MLS: Four Rivers Association of REALTORS
Originating MLS: Four Rivers Association of REALTORSFacts & features
Interior
Bedrooms & bathrooms
- Bedrooms: 4
- Bathrooms: 3
- Full bathrooms: 2
- 1/2 bathrooms: 1
Bedroom
- Level: Main
- Dimensions: 14x14
Bedroom 2
- Level: Upper
- Dimensions: 11x11
Bedroom 3
- Level: Upper
- Dimensions: 11x13
Bedroom 4
- Level: Upper
- Dimensions: 11x13
Bathroom
- Level: Main
- Dimensions: 12x9
Family room
- Level: Main
- Dimensions: 16X15
Kitchen
- Level: Main
- Dimensions: 14X11
Heating
- Electric
Cooling
- Electric, 1 Unit
Appliances
- Included: Dishwasher, Oven, Water Heater, Built-In Oven, Microwave
- Laundry: Washer Hookup, Electric Dryer Hookup, Inside, Main Level
Features
- Attic, Ceiling Fan(s), Carbon Monoxide Detector, Double Vanity, Eat-in Kitchen, Game Room, Primary Downstairs, Main Level Primary, Pull Down Attic Stairs, Split Bedrooms, Separate Shower, Walk-In Closet(s), Granite Counters, Kitchen Island, Pantry
- Flooring: Carpet, Ceramic Tile, Vinyl, Wood
- Attic: Access Only,Pull Down Stairs,Partially Floored
- Has fireplace: No
- Fireplace features: None
Interior area
- Total interior livable area: 2,024 sqft
Property
Parking
- Total spaces: 2
- Parking features: Attached, Door-Single, Garage Faces Front, Garage
- Attached garage spaces: 2
Features
- Levels: Two
- Stories: 2
- Exterior features: In-Wall Pest Control System, None
- Pool features: None
- Fencing: Gate,Privacy
- Has view: Yes
- View description: None
- Body of water: None
Lot
- Size: 5,967 Square Feet
Details
- Parcel number: 0000000000000
- Special conditions: Builder Owned
Construction
Type & style
- Home type: SingleFamily
- Architectural style: Garden Home,Traditional
- Property subtype: Single Family Residence
Materials
- Fiber Cement, Masonry, Vertical Siding
- Foundation: Slab
- Roof: Composition,Shingle
Condition
- Year built: 2026
Details
- Builder name: DRB Homes
Utilities & green energy
- Sewer: Public Sewer
- Water: Public
- Utilities for property: High Speed Internet Available
Community & HOA
Community
- Features: None, Gutter(s), Sidewalks
- Security: Smoke Detector(s)
- Subdivision: CASINAS AT GRUENE
HOA
- Has HOA: Yes
- HOA fee: $1,000 annually
- HOA name: VISION COMMUNITIES MANAGEMENT
Location
- Region: New Braunfels
Financial & listing details
- Tax assessed value: $21,200
- Annual tax amount: $379
- Date on market: 4/29/2026
- Cumulative days on market: 76 days
- Listing agreement: Exclusive Right To Sell
- Listing terms: Cash,Conventional,FHA,VA Loan
- Road surface type: Asphalt
Price history
| Date | Event | Price |
|---|---|---|
| 7/30/2026 | Sold | -- |
Source:  Central Texas MLS #612239 Report a problem Central Texas MLS #612239 Report a problem | ||
| 7/20/2026 | Pending sale | $359,990$178/sqft |
Source:  LERA MLS #1958701 Report a problem LERA MLS #1958701 Report a problem | ||
| 6/2/2026 | Price change | $359,990-2.7%$178/sqft |
Source: LERA MLS #1958701 Report a problem | ||
| 5/15/2026 | Price change | $369,990-1.3%$183/sqft |
Source: LERA MLS #1958701 Report a problem | ||
| 4/30/2026 | Price change | $374,990-1.3%$185/sqft |
Source: LERA MLS #1958701 Report a problem | ||
| 4/16/2026 | Listed for sale | $379,990$188/sqft |
Source: LERA MLS #1958701 Report a problem | ||
Public tax history
| Year | Property taxes | Tax assessment |
|---|---|---|
| 2025 | $379 -8.9% | $21,200 -10.4% |
| 2024 | $416 -0.8% | $23,660 |
| 2023 | $420 | $23,660 |
Find assessor info on the county website
Neighborhood: 78130
Nearby homes
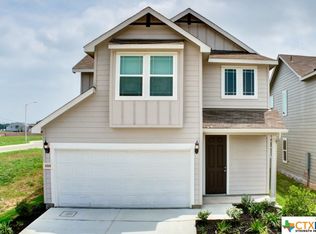
- $--3 bd3 ba1.9k sqft888 Farmhouse Trl, New Braunfels, TX 78130Sold
- $--3 bd3 ba1.9k sqft886 Farmhouse Trl, New Braunfels, TX 78130Sold

- $--4 bd3 ba2k sqft893 Casetta Trl, New Braunfels, TX 78130Sold
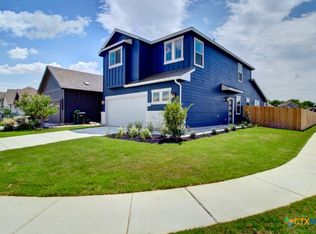
- $335,500-- bd2 ba1.4k sqft880 Farmhouse Trl, New Braunfels, TX 78130Off Market
- $--3 bd3 ba1.9k sqft884 Farmhouse Trl, New Braunfels, TX 78130Sold
- $--3 bd2 ba1.2k sqft889 Casetta Trl, New Braunfels, TX 78130Sold
- $410,800-- bd2 ba2.5k sqft872 Casetta Trl, New Braunfels, TX 78130Off Market
- $340,300-- bd3 ba1.8k sqft895 Farmhouse Trl, New Braunfels, TX 78130Off Market
Nearby schools
GreatSchools rating
- 5/10Goodwin Frazier Elementary SchoolGrades: PK-5Distance: 1.4 mi
- 7/10Church Hill Middle SchoolGrades: 6-8Distance: 1.5 mi
- 7/10Canyon High SchoolGrades: 9-12Distance: 1.6 mi
Schools provided by the listing agent
- Elementary: Goodwin-Frazier Elementary
- Middle: Church Hill Middle School
- High: Canyon High School
- District: Comal ISD
Source: Central Texas MLS. This data may not be complete. We recommend contacting the local school district to confirm school assignments for this home.
Get a cash offer in 3 minutes
Find out how much your home could sell for in as little as 3 minutes with a no-obligation cash offer.
Estimated market value
$357,800
Get a cash offer in 3 minutes
Find out how much your home could sell for in as little as 3 minutes with a no-obligation cash offer.
Estimated market value
$357,800
- Texas
- Comal County
- New Braunfels
- 78130
- 890 Farmhouse Trl
Nearby cities
Nearby neighborhoods
Nearby zip codes
Other New Braunfels Topics
