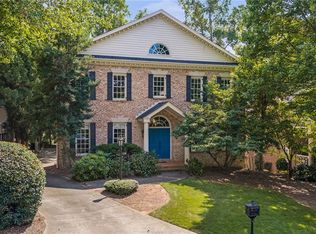
Welcome to Brookfield Country Club, one of Roswell's most sought-after golf, swim, and tennis communities. Situated on a private, oversized lot, this all-brick traditional home offers an exceptional opportunity to own in one of the area's premier neighborhoods. Featuring 5 bedrooms, 4 full baths, 1 half baths, and a finished terrace level, this spacious residence combines timeless architecture with thoughtful updates throughout. Hardwood floors flow through the main living areas, while the renovated chef's kitchen showcases high-end appliances, custom finishes, and seamless connectivity to the home's gathering and entertaining spaces. The luxurious primary suite features a beautifully renovated spa-inspired bath designed for comfort and relaxation. The backyard offers a rare combination of privacy and usable outdoor space, including a large flat area ideal for recreation, entertaining, or future outdoor enhancements. Conveniently located just minutes from Canton Street, shopping, dining, parks, and top-rated schools, including Mountain Park Elementary and Roswell High School. HOA membership is optional. Rarely does a home offer this combination of location, lot, size, and opportunity in Brookfield Country Club. HOA is optional ($200) Annually.
Pending
Price cut: $100.9K (8/7)
$849,000
890 Ferncroft Ct, Roswell, GA 30075
5beds
4,912sqft
Single Family Residence, Residential
Built in 1985
0.56 Acres Lot
$826,600 Zestimate®
$173/sqft
$17/mo HOA
What's special
Luxurious primary suiteCustom finishesHigh-end appliancesPrivate oversized lotAll-brick traditional homeFinished terrace levelSpacious residence
- 62 days
- 119
- 2
Likely to sell faster than
Zillow last checked:
Listing updated:
Listed by:
J Patterson,
Beacham and Company 404-261-6300
Source: FMLS GA,MLS#: 7807572
Facts & features
Interior
Bedrooms & bathrooms
- Bedrooms: 5
- Bathrooms: 5
- Full bathrooms: 4
- 1/2 bathrooms: 1
Rooms
- Room types: Attic, Basement, Bonus Room, Den, Family Room, Workshop
Primary bedroom
- Features: None
- Level: None
Bedroom
- Features: None
Primary bathroom
- Features: Double Vanity, Separate Tub/Shower
Dining room
- Features: Seats 12+, Separate Dining Room
Kitchen
- Features: Breakfast Bar, Cabinets Other, Cabinets White, Kitchen Island, Pantry, Stone Counters, View to Family Room
Heating
- Forced Air, Natural Gas
Cooling
- Ceiling Fan(s), Central Air
Appliances
- Included: Dishwasher, Disposal, Dryer, Gas Cooktop, Gas Range, Gas Water Heater, Microwave, Range Hood, Refrigerator, Self Cleaning Oven, Washer
- Laundry: Laundry Room
Features
- Bookcases, Double Vanity, High Ceilings 9 ft Main, High Speed Internet, Recessed Lighting
- Flooring: Carpet, Hardwood
- Windows: Insulated Windows
- Basement: Bath/Stubbed,Finished,Full
- Attic: Pull Down Stairs
- Number of fireplaces: 2
- Fireplace features: Basement, Masonry
- Common walls with other units/homes: No Common Walls
Interior area
- Total structure area: 4,912
- Total interior livable area: 4,912 sqft
Video & virtual tour
Property
Parking
- Total spaces: 2
- Parking features: Driveway, Garage, Garage Door Opener, Garage Faces Side, Kitchen Level
- Garage spaces: 2
- Has uncovered spaces: Yes
Accessibility
- Accessibility features: None
Features
- Levels: Two
- Stories: 2
- Patio & porch: Covered, Deck
- Exterior features: Private Yard, No Dock
- Pool features: None
- Spa features: None
- Fencing: Back Yard,Fenced
- Has view: Yes
- View description: Trees/Woods
- Waterfront features: None
- Body of water: None
Lot
- Size: 0.56 Acres
- Features: Back Yard
Details
- Additional structures: None
- Parcel number: 22 340412910337
- Other equipment: None
- Horse amenities: None
Construction
Type & style
- Home type: SingleFamily
- Architectural style: Traditional
- Property subtype: Single Family Residence, Residential
Materials
- Brick 4 Sides
- Foundation: None
- Roof: Composition
Condition
- Resale
- New construction: No
- Year built: 1985
Utilities & green energy
- Electric: 110 Volts, 220 Volts
- Sewer: Public Sewer
- Water: Public
- Utilities for property: Underground Utilities
Green energy
- Energy efficient items: HVAC, Windows
- Energy generation: None
Community & HOA
Community
- Features: Clubhouse, Golf, Homeowners Assoc, Pool
- Security: Security System Owned, Smoke Detector(s)
- Subdivision: Brookfield Country Club
HOA
- Has HOA: Yes
- HOA fee: $200 annually
Location
- Region: Roswell
Financial & listing details
- Price per square foot: $173/sqft
- Tax assessed value: $771,300
- Annual tax amount: $4,413
- Date on market: 7/20/2026
- Cumulative days on market: 69 days
- Ownership: Fee Simple
- Road surface type: Asphalt
Estimated market value
$826,600
$785,000 - $868,000
$6,158/mo
Price history
| Date | Event | Price |
|---|---|---|
| 8/19/2026 | Pending sale | $849,000$173/sqft |
Source:  FMLS GA #7807572 Report a problem FMLS GA #7807572 Report a problem | ||
| 8/7/2026 | Price change | $849,000-10.6%$173/sqft |
Source: FMLS GA #7807572 Report a problem | ||
| 7/20/2026 | Listed for sale | $949,900-7.3%$193/sqft |
Source: FMLS GA #7807572 Report a problem | ||
| 7/8/2026 | Listing removed | $1,025,000$209/sqft |
Source: FMLS GA #7784070 Report a problem | ||
| 6/23/2026 | Listed for sale | $1,025,000+113.5%$209/sqft |
Source: FMLS GA #7784070 Report a problem | ||
| 4/28/2014 | Sold | $480,000+1.1%$98/sqft |
Source:  FMLS GA #5261340 Report a problem FMLS GA #5261340 Report a problem | ||
| 4/5/2014 | Pending sale | $475,000$97/sqft |
Source: Coldwell Banker Residential Brokerage - Roswell #5261340 Report a problem | ||
| 3/13/2014 | Listed for sale | $475,000-4.8%$97/sqft |
Source: Coldwell Banker Residential Brokerage - Roswell #5261340 Report a problem | ||
| 1/21/2014 | Listing removed | $498,900$102/sqft |
Source: RE/MAX Town and Country #5159904 Report a problem | ||
| 11/19/2013 | Price change | $498,900-0.2%$102/sqft |
Source: RE/MAX Town & Country #7112355 Report a problem | ||
| 9/20/2013 | Price change | $499,9000%$102/sqft |
Source: RE/MAX Town & Country #7112355 Report a problem | ||
| 8/23/2013 | Price change | $500,000+0%$102/sqft |
Source: RE/MAX Town & Country #7112355 Report a problem | ||
| 7/16/2013 | Price change | $499,900-5.7%$102/sqft |
Source: RE/MAX Town and Country #5159904 Report a problem | ||
| 7/2/2013 | Price change | $529,900-3.6%$108/sqft |
Source: RE/MAX Town & Country #7112355 Report a problem | ||
| 6/15/2013 | Listed for sale | $549,900+25%$112/sqft |
Source: RE/MAX Town & Country #7112355 Report a problem | ||
| 4/28/2006 | Sold | $440,000+49.4%$90/sqft |
Source: Public Record Report a problem | ||
| 10/20/1999 | Sold | $294,500$60/sqft |
Source: Public Record Report a problem | ||
Public tax history
| Year | Property taxes | Tax assessment |
|---|---|---|
| 2025 | $4,413 +3% | $308,520 -1.8% |
| 2024 | $4,283 +16.1% | $314,320 +19.2% |
| 2023 | $3,688 -8.7% | $263,640 +22.9% |
| 2022 | $4,040 +0.5% | $214,520 +17.1% |
| 2021 | $4,021 -22.2% | $183,120 +0.1% |
| 2020 | $5,165 -2.4% | $183,000 -3.1% |
| 2019 | $5,293 | $188,920 +2.4% |
| 2018 | $5,293 | $184,480 +18% |
| 2017 | $5,293 +9.5% | $156,280 |
| 2016 | $4,832 +0.1% | $156,280 |
| 2015 | $4,826 +19.2% | $156,280 +18.3% |
| 2014 | $4,049 +15.5% | $132,080 |
| 2013 | $3,504 | $132,080 |
| 2012 | -- | $132,080 |
| 2011 | -- | $132,080 |
| 2010 | $3,540 -12.2% | $132,080 -13.3% |
| 2009 | $4,030 | $152,360 |
| 2008 | -- | $152,360 -0.1% |
| 2007 | $3,710 | $152,480 +16.6% |
| 2005 | -- | $130,760 +4% |
| 2004 | $3,268 -0.8% | $125,760 +2.6% |
| 2003 | $3,295 +18.5% | $122,520 +19.7% |
| 2002 | $2,781 -4.6% | $102,320 |
| 2001 | $2,915 | $102,320 |
Find assessor info on the county website
Monthly payment
Est. payment
Payment breakdown
Explore the cost of this home by adjusting the details. Changes won't be saved.Climate risks
Neighborhood: 30075
Nearby schools
Schools provided by the listing agent
- Elementary: Mountain Park - Fulton
- Middle: Crabapple
- High: Roswell
Source: FMLS GA. This data may not be complete. We recommend contacting the local school district to confirm school assignments for this home.


Similar homes
- $799,9005 bd4 ba3.7k sqft12110 Willow Run Rd, Roswell, GA 30075Active

 MLS ID #10835999, Zain Arif, Keller Williams Realty PeachtreeRoad. GAMLS
 - $789,9005 bd4 ba3.7k sqft770 Heathland Dr, Roswell, GA 30075Active
 MLS ID #10845638, Joe Hockaday, Atlanta Communities. GAMLS
 - $925,0004 bd5 ba5.3k sqft13 Revival St, Roswell, GA 30075For Sale
 MLS ID #7835243, BRANDON ANDERSON, Atlanta Fine Homes Sotheby's International. FMLS GA
 - $685,0004 bd3 ba2.6k sqft4587 Gilhams Rd NE, Roswell, GA 30075Active
 MLS ID #10839012, Shani Linder, BHGRE Metro Brokers. GAMLS
 - $899,9005 bd5 ba4.6k sqft2090 Double Creek Ln, Milton, GA 30004ActiveMLS ID #10840616, Amanda Cutts, Atlanta Communities. GAMLS
- $749,0005 bd4 ba4k sqft4543 Ashmore Cir NE, Marietta, GA 30066For SaleMLS ID #7832710, WEBB REAL ESTATE TEAM, Drake Realty of GA, Inc.. FMLS GA
- $849,0004 bd3 ba3.5k sqft740 Windsor Ct, Alpharetta, GA 30009For SaleMLS ID #7774281, Julie M Martin, Atlanta Fine Homes Sotheby's International. FMLS GA
- $837,0004 bd4 ba3.5k sqft5240 Shasta Way, Marietta, GA 30062For SaleMLS ID #7783294, Meg Shelton, Hale Atlanta Brokers, LLC. FMLS GA
- $875,0005 bd5 ba5.5k sqft3696 Wildwood Farms Dr NW, Duluth, GA 30096ActiveMLS ID #10844157, Level Up Real Estate Team, BHHS Georgia Properties. GAMLS
- $824,9005 bd5 ba4.8k sqft7525 S Spalding Lake Dr, Sandy Springs, GA 30350ActiveMLS ID #10840715, Tunisia Thorne, Homesmart Realty Partners. GAMLS
- $830,0006 bd7 ba5.7k sqft212 Kings Row NE, Marietta, GA 30067ActiveMLS ID #10774587, Randesha L Jones, Real Broker, LLC. GAMLS
- $775,0005 bd5 ba6.5k sqft434 Westlake Dr NW, Marietta, GA 30064ActiveMLS ID #10848193, Sandy Lamberth, Harry Norman Realtors. GAMLS
- $999,9005 bd5 ba4.2k sqft2046 Kinsmon Dr, Marietta, GA 30062ActiveMLS ID #10812035, Gabriela Panzera, Harry Norman Realtors. GAMLS
- $875,0005 bd4 ba3.6k sqft1730 Bucks Club Dr, Alpharetta, GA 30005For SaleMLS ID #7809592, Ashley Baldner, Keller Williams Realty Atlanta Partners. FMLS GA
- $749,8005 bd4 ba4.7k sqft3363 Linton Ln, Marietta, GA 30066For SaleMLS ID #7811270, DEBBIE REDFORD, All Atlanta Realty, LLC. FMLS GA
- $760,0004 bd3 ba2.8k sqft104 Crabapple Springs Dr, Woodstock, GA 30188ActiveMLS ID #10729551, Todd Kroupa, BHHS Georgia Properties. GAMLS
- $929,0005 bd5 ba4.5k sqft1363 Riverview Run Ln, Suwanee, GA 30024For SaleMLS ID #7834355, Stephanie Chyong, Focus Realty. FMLS GA
- $845,0006 bd5 ba4.9k sqft175 Woodcliff Dr, Suwanee, GA 30024ActiveMLS ID #10814828, Lisa K Steinberg, Harry Norman Realtors. GAMLS
- $849,9004 bd7 ba5.5k sqft1415 Elgin Way, Cumming, GA 30041ActiveMLS ID #10830287, Tammy McGrath, Heartland Real Estate. GAMLS
- $769,0005 bd5 ba5.1k sqft425 Prince Charles Pl, Johns Creek, GA 30022For SaleMLS ID #7810689, Brian Huynh, JL Realty Atlanta, LLC. FMLS GA
