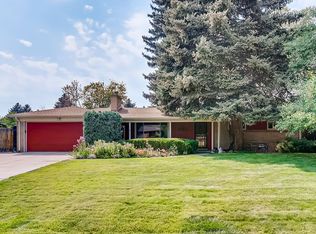
Amazing fixer-upper opportunity priced $40,000 below recent appraisal! Nestled on a 1/2 acre lot in quiet, idyllic Lakewood Village, this ranch home is just begging for your creative vision. Not your typical 50's ranch, this home has been expanded to offer truly spacious main-level living. The huge 28' x 17' family room is awash in natural light, while cove ceilings and curved doorways add mid-century charm to the living room and dining area. Original hardwood floors under the carpet! A flagstone double fireplace separates formal and informal living spaces. Spacious office/craft room at the back of the house could easily be converted to a luxurious primary suite with the addition of a closet and bathroom, both of which would easily fit within the existing footprint with plumbing nearby. The expansive lot would be ideal for gardeners and hobbyists and includes a 24' x 10' storage shed. Amazing neighborhood--quiet country charm meets city convenience. Holbrook Park just at the end of the block! Inactive well on property that could possibly be re-purposed for irrigation. Home is being sold strictly AS-IS and has been priced to reflect condition.
Sold for $575,000
$575,000
890 Flower St, Lakewood, CO 80215
3beds
2,196sqft
Single Family Residence
Built in 1950
0.5 Acres Lot
$686,700 Zestimate®
$262/sqft
$3,445 Estimated rent
Home value
$686,700
$639,000 - $742,000
$3,445/mo
Zestimate® history
Owner options
List your home for rent
$3,445/mo
Rent Zestimate®
Find your next renter with Zillow Rental Manager. Plus, with online applications, you can quickly screen prospective tenants – for free.
$3,445/mo
Rent Zestimate®
Refinance and save
$2,675/mo
Est. payment
Refinancing to a lower rate could help reduce your monthly payments and save thousands over the life of the loan.
$2,675/mo
Est. payment
Explore your selling options
Work with a Zillow partner agent
Leverage their expertise and Zillow's premium Showcase listings to get your home seen by more buyers.
Get startedList with your own agent
Get your home in front of millions of buyers by listing it on Zillow.
Learn how to do itSell it yourself
Take full control of how buyers see your home on Zillow by listing For Sale by Owner (FSBO).
List your homeWhat's special
Zillow last checked:
Listing updated:
Listed by:
David Vincent 720-234-3383,
WK Real Estate
Bought with:
Mo Elliott, 100031144
RE/MAX Professionals
Source: IRES as distributed by MLS GRID,MLS#: 1001063
Facts & features
Interior
Bedrooms & bathrooms
- Bedrooms: 3
- Bathrooms: 2
- Full bathrooms: 1
- 1/2 bathrooms: 1
- Main level bathrooms: 2
Primary bedroom
- Description: Carpet
- Level: Main
- Area: 132 Square Feet
- Dimensions: 11 x 12
Bedroom 2
- Description: Carpet
- Level: Main
- Area: 108 Square Feet
- Dimensions: 9 x 12
Bedroom 3
- Description: Carpet
- Level: Main
- Area: 99 Square Feet
- Dimensions: 9 x 11
Dining room
- Description: Carpet
- Level: Main
- Area: 72 Square Feet
- Dimensions: 8 x 9
Family room
- Description: Other
- Level: Main
- Area: 476 Square Feet
- Dimensions: 17 x 28
Kitchen
- Description: Other
- Level: Main
- Area: 112 Square Feet
- Dimensions: 8 x 14
Laundry
- Description: Other
- Level: Main
- Area: 180 Square Feet
- Dimensions: 10 x 18
Living room
- Description: Carpet
- Level: Main
- Area: 247 Square Feet
- Dimensions: 13 x 19
Study
- Description: Tile
- Level: Main
- Area: 247 Square Feet
- Dimensions: 13 x 19
Heating
- Forced Air
Appliances
- Included: Electric Range, Dishwasher, Refrigerator, Washer, Microwave
- Laundry: Washer/Dryer Hookup
Features
- Separate Dining Room
- Basement: None,Crawl Space
- Has fireplace: Yes
- Fireplace features: Two or More, Living Room, Family Room
Interior area
- Total structure area: 2,196
- Total interior livable area: 2,196 sqft
- Finished area above ground: 2,196
Property
Parking
- Total spaces: 2
- Parking features: RV Access/Parking
- Attached garage spaces: 2
- Details: Attached
Accessibility
- Accessibility features: Level Lot, Level Drive, Near Bus, Low Carpet, No Stairs, Main Floor Bath
Features
- Levels: One
- Stories: 1
- Fencing: Partial,Fenced,Wood
Lot
- Size: 0.5 Acres
- Features: Level
Details
- Additional structures: Storage
- Parcel number: 055640
- Zoning: RES
- Special conditions: Private Owner
Construction
Type & style
- Home type: SingleFamily
- Property subtype: Single Family Residence
Materials
- Frame, Brick
- Roof: Composition
Condition
- New construction: No
- Year built: 1950
Utilities & green energy
- Electric: Xcel
- Gas: Xcel
- Sewer: Public Sewer
- Water: District
- Utilities for property: Natural Gas Available, Electricity Available, Cable Available, Satellite Avail, High Speed Avail
Green energy
- Energy efficient items: Southern Exposure, Windows
Community & HOA
Community
- Subdivision: Lakewood Village
HOA
- Has HOA: No
Location
- Region: Lakewood
Financial & listing details
- Price per square foot: $262/sqft
- Tax assessed value: $697,960
- Annual tax amount: $2,635
- Date on market: 1/3/2024
- Listing terms: Cash,Conventional,FHA,VA Loan
- Electric utility on property: Yes
- Road surface type: Asphalt
Price history
| Date | Event | Price |
|---|---|---|
| 2/1/2024 | Sold | $575,000-4.2%$262/sqft |
Source:  IRES as distributed by MLS GRID #1001063 Report a problem IRES as distributed by MLS GRID #1001063 Report a problem | ||
| 1/8/2024 | Pending sale | $600,000$273/sqft |
Source:  REcolorado as distributed by MLS GRID #8165366 Report a problem REcolorado as distributed by MLS GRID #8165366 Report a problem | ||
| 1/3/2024 | Listed for sale | $600,000+287.1%$273/sqft |
Source: IRES as distributed by MLS GRID #1001063 Report a problem | ||
| 8/5/1997 | Sold | $155,000$71/sqft |
Source: Public Record Report a problem | ||
Public tax history
| Year | Property taxes | Tax assessment |
|---|---|---|
| 2025 | $3,006 +0.5% | $43,622 +9.4% |
| 2024 | $2,991 +13.5% | $39,865 |
| 2023 | $2,635 -1.4% | $39,865 +12.3% |
| 2022 | $2,673 +12.6% | $35,512 -2.8% |
| 2021 | $2,374 | $36,534 +9.5% |
| 2020 | $2,374 +1.3% | $33,362 |
| 2019 | $2,343 +14.6% | $33,362 +13.8% |
| 2018 | $2,044 | $29,317 |
| 2017 | $2,044 +29.9% | $29,317 +13.4% |
| 2016 | $1,573 | $25,861 |
| 2015 | $1,573 -24.2% | $25,861 +18.4% |
| 2014 | $2,075 +0% | $21,839 |
| 2013 | $2,075 +2.1% | $21,839 -1% |
| 2012 | $2,033 +6.4% | $22,056 |
| 2011 | $1,910 +0.2% | $22,056 +5.8% |
| 2010 | $1,906 -17% | $20,850 |
| 2009 | $2,296 +0.2% | $20,850 -16.8% |
| 2008 | $2,291 +10.2% | $25,050 |
| 2007 | $2,078 +2.3% | $25,050 +11.2% |
| 2006 | $2,031 +7.6% | $22,520 +10.1% |
| 2005 | $1,888 +13.1% | $20,460 |
| 2004 | $1,669 +9.6% | $20,460 +3.6% |
| 2003 | $1,523 +1.6% | $19,750 +11.1% |
| 2002 | $1,500 +1.9% | $17,770 +11.6% |
| 2001 | $1,472 -0.9% | $15,930 |
| 2000 | $1,486 | $15,930 |
Find assessor info on the county website
Neighborhood: Holbrok Park
Nearby homes
- $684,3003 bd2 ba1.9k sqft880 Flower St, Lakewood, CO 80215Off Market
- $650,4003 bd1 ba2k sqft895 Field St, Lakewood, CO 80215Off Market
- $593,2003 bd2 ba1.2k sqft920 Flower St, Lakewood, CO 80215Off Market
- $737,6003 bd3 ba1.9k sqft875 Field St, Lakewood, CO 80215Off Market
- $---- bd-- ba-- sqft875 Field St, Denver, CO 80215Off Market
- $537,6003 bd1 ba1.2k sqft895 Flower St, Lakewood, CO 80215Off Market
- $740,4005 bd2 ba2.2k sqft915 Field St, Lakewood, CO 80215Off Market
- $555,7003 bd2 ba1.4k sqft860 Flower St, Lakewood, CO 80215Off Market
Nearby schools
GreatSchools rating
- 4/10Eiber Elementary SchoolGrades: PK-5Distance: 0.6 mi
- 4/10Creighton Middle SchoolGrades: 6-8Distance: 0.9 mi
- 8/10Lakewood High SchoolGrades: 9-12Distance: 0.4 mi
Schools provided by the listing agent
- Elementary: Eiber
- Middle: Creighton
- High: Lakewood
Source: IRES as distributed by MLS GRID. This data may not be complete. We recommend contacting the local school district to confirm school assignments for this home.
Get a cash offer in 3 minutes
Find out how much your home could sell for in as little as 3 minutes with a no-obligation cash offer.
Estimated market value
$686,700
Get a cash offer in 3 minutes
Find out how much your home could sell for in as little as 3 minutes with a no-obligation cash offer.
Estimated market value
$686,700
- Colorado
- Jefferson County
- Lakewood
- 80215
- Holbrok Park
- 890 Flower St
Nearby cities
Nearby neighborhoods
Nearby zip codes
Other Lakewood Topics
