Skip main navigation
Closed
  • $305,000

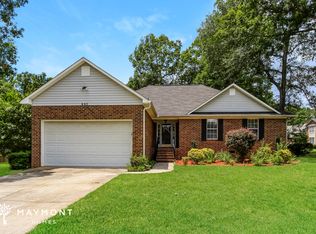
    890 Foxhound Dr, Evans, GA 30809

    3beds
    2,165sqft
    Single Family Residence
    Built in 1993
    0.26 Acres Lot
    $305,000 Zestimate®
    $141/sqft
    $2,079 Estimated rent

    Home value

    $305,000

    $287,000 - $326,000

    $2,079/mo

    Zestimate® history
    Loading
    Loading...

    Owner options

    List your home for rent

    $2,079/mo

    Rent Zestimate®

    Find your next renter with Zillow Rental Manager. Plus, with online applications, you can quickly screen prospective tenants – for free.

    Learn more

    $2,079/mo

    Rent Zestimate®

    Refinance and save

    $1,983/mo

    Est. payment

    Refinancing to a lower rate could help reduce your monthly payments and save thousands over the life of the loan.

    See today's rates

    $1,983/mo

    Est. payment

    Explore your selling options

    Work with a Zillow partner agent

    Leverage their expertise and Zillow's premium Showcase listings to get your home seen by more buyers.

    Get started

    List with your own agent

    Get your home in front of millions of buyers by listing it on Zillow.

    Learn how to do it

    Sell it yourself

    Take full control of how buyers see your home on Zillow by listing For Sale by Owner (FSBO).

    List your home

    What's special

    Welcome to this charming 3-bedroom home, located in the established Bridlewood Subdivision. The spacious primary bedroom and ensuite are located on the main level, complete with a separate shower and dual vanities as well as a large walk-in closet. The main living area provides a bright and inviting space for family and friends. The two-story ceilings and stone fireplace in the great room are true statement pieces and create a cozy, inviting space. The huge kitchen boasts all new stainless appliances with lots of cabinets for storage and counterspace for meal prep. A separate laundry room is located off the kitchen for common area convenience. Step outside to enjoy the large screened back porch. The back yard is perfect for relaxing with family or entertaining friends. Upstairs are a loft area, a guest bath, two bedrooms and a flex room that could potentially serve as a fourth bedroom. This home is within one of the area's best and highly desired school districts and has easy access to the medical district, shopping, dining, and more!

    Zillow last checked:

    Listing updated:

    Listed by:

    Kimberly Williams +17067500785,

    Augusta Partners, LLC

    Bought with:

    Non Mls Salesperson, 392483

    Non-Mls Company

    Source: GAMLS,MLS#: 10494890MLS Logo

    Facts & features

    Interior

    Bedrooms & bathrooms
    • Bedrooms: 3
    • Bathrooms: 3
    • Full bathrooms: 2
    • 1/2 bathrooms: 1
    • Main level bathrooms: 1
    • Main level bedrooms: 1
    Rooms
    • Room types: Foyer, Laundry, Loft, Bonus Room
    Kitchen
    • Features: Breakfast Area, Pantry
    Heating
    • Forced Air
    Cooling
    • Ceiling Fan(s), Central Air
    Appliances
    • Included: Refrigerator, Oven/Range (Combo), Stainless Steel Appliance(s), Microwave, Dishwasher
    • Laundry: Common Area
    Features
    • High Ceilings, Bookcases, Central Vacuum, Double Vanity, Soaking Tub, Separate Shower
    • Flooring: Carpet, Laminate, Tile
    • Basement: Crawl Space
    • Number of fireplaces: 1
    • Fireplace features: Family Room
    Interior area
    • Total structure area: 2,165
    • Total interior livable area: 2,165 sqft
    • Finished area above ground: 2,165
    • Finished area below ground: 0

    Property

    Parking
    • Total spaces: 2
    • Parking features: Garage, Off Street
    • Has garage: Yes
    Features
    • Levels: Two
    • Stories: 2
    Lot
    • Size: 0.26 Acres
    • Features: None
    Details
    • Parcel number: 077I207
    • Special conditions: As Is,Estate Owned

    Construction

    Type & style
    • Home type: SingleFamily
    • Architectural style: Brick Front
    • Property subtype: Single Family Residence
    Materials
    • Brick, Vinyl Siding
    • Foundation: Pillar/Post/Pier
    • Roof: Composition
    Condition
    • Resale
    • New construction: No
    • Year built: 1993

    Utilities & green energy

    • Sewer: Public Sewer
    • Water: Public
    • Utilities for property: Electricity Available, High Speed Internet, Sewer Connected, Phone Available

    Community & HOA

    Community
    • Features: None
    • Subdivision: Bridlewood
    HOA
    • Has HOA: Yes
    • Services included: Maintenance Grounds, Other
    • HOA fee: $50 annually
    Location
    • Region: Evans

    Financial & listing details

    • Price per square foot: $141/sqft
    • Tax assessed value: $300,784
    • Annual tax amount: $2,977
    • Date on market: 4/7/2025
    • Cumulative days on market: 4 days
    • Listing agreement: Exclusive Right To Sell
    • Listing terms: Cash,Conventional,FHA,VA Loan
    • Electric utility on property: Yes

    Price history

    DateEventPrice
    5/23/2025Sold$305,000+2%$141/sqft
    Source: GAMLS #10494890 Report a problem
    4/11/2025Pending sale$299,000$138/sqft
    Source: REALTORS® of Greater Augusta #540262 Report a problem
    4/6/2025Listed for sale$299,000$138/sqft
    Source: REALTORS® of Greater Augusta #540262 Report a problem

    Public tax history

    YearProperty taxesTax assessment
    2025$2,881 -3.2%$300,784 +1.3%
    2024$2,977 +22.5%$296,942 +5.4%
    2023$2,430 -9.8%$281,769 +9%
    2022$2,695 +11.5%$258,518 +16.6%
    2021$2,418 +9.2%$221,778 +171.4%
    2020$2,214 +2.7%$81,726 +3%
    2019$2,155 +4.5%$79,327 +4.4%
    2018$2,062 +3.6%$75,987 +3.9%
    2017$1,990 -2.9%$73,136 +5.2%
    2016$2,050 +9%$69,546 +2.3%
    2015$1,880 +2%$67,977 +1.1%
    2014$1,843 +5%$67,226 -1.7%
    2012$1,755 -5.7%$68,383 -3.6%
    2011$1,861 -2.7%$70,941 -3.5%
    2010$1,914 -0.9%$73,500
    2009$1,931 +5.9%$73,500 -4.7%
    2008$1,823 +12.4%$77,116 +10.6%
    2007$1,622 +2.9%$69,724 +1.6%
    2006$1,577 +5.8%$68,627 +5%
    2005$1,491 +7.7%$65,364 +6.5%
    2004$1,385 +14.2%$61,359 +5.9%
    2003$1,213 +1.3%$57,956 +1%
    2002$1,197 +0.3%$57,373 +3.6%
    2001$1,194 -4.6%$55,390 -0.2%
    2000$1,251 $55,520
    Find assessor info on the county website

    Neighborhood: 30809

    Nearby schools

    GreatSchools rating
    Schools provided by the listing agent
    • Elementary: River Ridge
    • Middle: Riverside
    • High: Greenbrier

    Source: GAMLS. This data may not be complete. We recommend contacting the local school district to confirm school assignments for this home.

    Sell for more on Zillow
    Get a Zillow Showcase℠ listing at no additional cost and you could sell for .
    $305,000
    2% more
    +$6,100
    With Zillow Showcase(estimated)
    $311,100
    Sell for more on Zillow
    Get a Zillow Showcase℠ listing at no additional cost and you could sell for .
    $305,000
    2% more
    +$6,100
    With Zillow Showcase(estimated)
    $311,100