Highly desirable Ganesha Hills one-of-a-kind estate, perfectly positioned on 1.57 acres on the market for the first time in 40 years. This remarkable 5-bedroom, 4-bathroom home spans an impressive 4,526 square feet of living space with an additional 660 square foot basement and 3 car attached garage. With its enviable hilltop location this property offers unparalleled views of the San Gabriel Mountains and the surrounding Pomona Valley from nearly every room on every level!
The living room, featuring a striking fireplace, serving as a warm and inviting centerpiece for gatherings. Adjacent to the living area, the dining space flows seamlessly into the sleek, updated kitchen, which boasts modern cabinetry, Viking appliances, and ample counter and island space for the culinary enthusiast.
The spacious primary bedroom suite upstairs offers a quiet retreat with large windows overlooking the private front yard and the San Gabriel Mountains. Two additional upstairs bedrooms are generously sized and feature ample closet space, attached baths and large windows with equally incredible views. The dedicated office on the main level provides a perfect space for work or study and conveniently attaches to another adjacent large additional bedroom.
The outdoor areas are designed for ultimate relaxation and entertainment; featuring a private patio, a Koi pond, lush landscaping, and several balconies to enjoy the night skyline. The property also includes a private wine cellar, elevator, private spa, cactus garden, tiered fountain, outdoor sitting area, dual entry driveway with valet circle, and ample space for several vehicles to park on the brick paver driveway when entertaining.
Situated in a serene, upscale neighborhood, yet conveniently close to downtown Pomona, excellent schools, local parks, and major freeways, offering easy access to the best of Southern California living. This hilltop estate offers a rare combination of privacy, luxury, and convenience. Experience the beauty and tranquility by scheduling a private tour.
Sold for $1,857,000
Street View
Listed by: Singer Real Estate • Rick Reed • Contact: 626-487-9003
Bought with: Berkshire Hathaway Home Servic
$1,857,000
890 Hillcrest Dr, Pomona, CA 91768
5beds
4,526sqft
Single Family Residence
Built in 1937
1.57 Acres Lot
$1,828,900 Zestimate®
$410/sqft
$7,759 Estimated rent
Home value
$1,828,900
$1.65M - $2.03M
$7,759/mo
Zestimate® history
Owner options
List your home for rent
$7,759/mo
Rent Zestimate®
Find your next renter with Zillow Rental Manager. Plus, with online applications, you can quickly screen prospective tenants – for free.
$7,759/mo
Rent Zestimate®
Refinance and save
$11,927/mo
Est. payment
Refinancing to a lower rate could help reduce your monthly payments and save thousands over the life of the loan.
$11,927/mo
Est. payment
Explore your selling options
Work with a Zillow partner agent
Leverage their expertise and Zillow's premium Showcase listings to get your home seen by more buyers.
Get startedList with your own agent
Get your home in front of millions of buyers by listing it on Zillow.
Learn how to do itSell it yourself
Take full control of how buyers see your home on Zillow by listing For Sale by Owner (FSBO).
List your homeWhat's special
Striking fireplaceKoi pondPrivate patioTiered fountainModern cabinetrySeveral balconiesDedicated office
Zillow last checked:
Listing updated:
Listed by:
Rick Reed DRE #02180565 626-487-9003,
Singer Real Estate
Bought with:
Shereen Kelly, DRE #00927323
Berkshire Hathaway Home Servic
Source: CRMLS,MLS#: AR24182625 Originating MLS: California Regional MLS
Originating MLS: California Regional MLSFacts & features
Interior
Bedrooms & bathrooms
- Bedrooms: 5
- Bathrooms: 4
- Full bathrooms: 4
- Main level bathrooms: 1
- Main level bedrooms: 1
Rooms
- Room types: Bonus Room, Basement, Den, Entry/Foyer, Family Room, Kitchen, Laundry, Library, Living Room, Office, Wine Cellar, Dining Room
Bathroom
- Features: Bathtub, Separate Shower
Kitchen
- Features: Butler's Pantry, Kitchen Island
Heating
- Central
Cooling
- Central Air
Appliances
- Included: Gas Range
- Laundry: Laundry Room
Features
- Beamed Ceilings, Brick Walls, Balcony, Breakfast Area, Block Walls, Separate/Formal Dining Room, Eat-in Kitchen, Elevator, Multiple Staircases, Pantry, Storage, Wine Cellar
- Flooring: Wood
- Windows: Blinds, Drapes, Plantation Shutters
- Basement: Finished
- Has fireplace: Yes
- Fireplace features: Dining Room, Family Room
- Common walls with other units/homes: No Common Walls
Interior area
- Total interior livable area: 4,526 sqft
Property
Parking
- Total spaces: 3
- Parking features: Circular Driveway, Door-Multi, Direct Access, Driveway, Driveway Up Slope From Street, Garage, Garage Door Opener, Private, Garage Faces Rear
- Attached garage spaces: 3
Features
- Levels: Three Or More
- Stories: 3
- Entry location: Main Level
- Patio & porch: Rear Porch, Brick, Covered, Deck, Front Porch, Patio, Porch
- Exterior features: Koi Pond, Brick Driveway
- Pool features: None
- Has spa: Yes
- Spa features: In Ground, Private
- Fencing: None
- Has view: Yes
- View description: City Lights, Hills, Mountain(s), Neighborhood, Panoramic
Lot
- Size: 1.57 Acres
- Features: Cul-De-Sac, Front Yard, Gentle Sloping, Lawn, Lot Over 40000 Sqft, Landscaped, Near Park, Secluded, Sprinkler System
Details
- Parcel number: 8360021039
- Special conditions: Standard
Construction
Type & style
- Home type: SingleFamily
- Architectural style: Spanish
- Property subtype: Single Family Residence
Materials
- Stucco
- Roof: Spanish Tile
Condition
- Updated/Remodeled
- New construction: No
- Year built: 1937
Utilities & green energy
- Sewer: Public Sewer
- Water: Public
- Utilities for property: Electricity Connected, Natural Gas Connected, Sewer Connected, Water Connected
Community & HOA
Community
- Features: Dog Park, Foothills, Fishing, Golf, Lake, Mountainous, Urban, Park
- Security: Smoke Detector(s), Security Lights
Location
- Region: Pomona
Financial & listing details
- Price per square foot: $410/sqft
- Tax assessed value: $180,735
- Annual tax amount: $3,641
- Date on market: 9/8/2024
- Cumulative days on market: 59 days
- Listing terms: Cash,Cash to New Loan,Conventional
- Exclusions: potted plants
- Road surface type: Paved
Price history
| Date | Event | Price |
|---|---|---|
| 1/28/2025 | Sold | $1,857,000-7.1%$410/sqft |
Source:  CRMLS #AR24182625 Report a problem CRMLS #AR24182625 Report a problem | ||
| 11/7/2024 | Pending sale | $1,999,995$442/sqft |
Source: CRMLS #AR24182625 Report a problem | ||
| 9/8/2024 | Listed for sale | $1,999,995+700%$442/sqft |
Source: CRMLS #AR24182625 Report a problem | ||
| 5/6/1994 | Sold | $250,000$55/sqft |
Source: Public Record Report a problem | ||
Public tax history
| Year | Property taxes | Tax assessment |
|---|---|---|
| 2025 | $3,641 +17.3% | $180,735 +2% |
| 2024 | $3,105 +3.2% | $177,192 +2% |
| 2023 | $3,008 +3.2% | $173,719 +2% |
| 2022 | $2,913 +3% | $170,314 +2% |
| 2021 | $2,829 +0.4% | $166,975 +1% |
| 2020 | $2,817 | $165,264 +2% |
| 2019 | $2,817 +13.6% | $162,025 +2% |
| 2018 | $2,481 | $158,849 +2% |
| 2017 | $2,481 +1.5% | $155,736 +2% |
| 2016 | $2,443 +6.6% | $152,684 +1.5% |
| 2015 | $2,292 -0.2% | $150,391 +2% |
| 2014 | $2,298 | $147,446 +2.5% |
| 2012 | -- | $143,903 +2% |
| 2011 | -- | $141,082 +0.8% |
| 2010 | -- | $140,029 -0.2% |
| 2009 | -- | $140,363 +2% |
| 2008 | -- | $137,612 +2% |
| 2007 | -- | $134,914 +2% |
| 2006 | -- | $132,270 |
| 2005 | -- | $132,270 +4% |
| 2004 | -- | $127,135 +1.9% |
| 2003 | -- | $124,806 +2% |
| 2002 | -- | $122,360 +4% |
| 2000 | -- | $117,611 |
Find assessor info on the county website
Neighborhood: North Pomona
Nearby homes
- $1,126,4004 bd3 ba2.8k sqft930 Hillcrest Dr, Pomona, CA 91768Off Market
- $1,077,8004 bd3 ba2.6k sqft860 Hillcrest Dr, Pomona, CA 91768Off Market
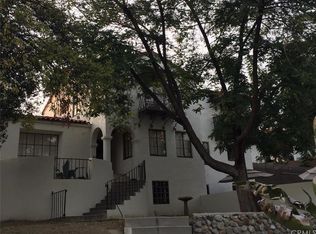
- $921,1003 bd2 ba2.1k sqft866 Hillcrest Dr, Pomona, CA 91768Off Market
- $220,0000.455 Acres943 Hillcrest Dr LOT 105, Pomona, CA 91768Sold
- $901,0002 bd3 ba2.6k sqft851 Hillcrest Dr, Pomona, CA 91768Off Market
- $1,195,8003 bd3 ba3k sqft854 Hillcrest Dr, Pomona, CA 91768Off Market
- $330,000-- bd-- ba-- sqft0 Hillcrest Dr #9687, Pomona, CA 91768Off Market
- $900,3003 bd2 ba2.3k sqft954 Hillcrest Dr, Pomona, CA 91768Off Market
Nearby schools
GreatSchools rating
- 5/10La Verne Science And Technology Charter SchoolGrades: K-6Distance: 0.9 mi
- 7/10Marshall Middle SchoolGrades: 6-8Distance: 1.4 mi
- 4/10Ganesha High SchoolGrades: 9-12Distance: 1.5 mi
Schools provided by the listing agent
- Middle: Marshall
- High: Ganesha
Source: CRMLS. This data may not be complete. We recommend contacting the local school district to confirm school assignments for this home.
Get a cash offer in 3 minutes
Find out how much your home could sell for in as little as 3 minutes with a no-obligation cash offer.
Estimated market value
$1,828,900
Get a cash offer in 3 minutes
Find out how much your home could sell for in as little as 3 minutes with a no-obligation cash offer.
Estimated market value
$1,828,900
- California
- Los Angeles County
- Pomona
- 91768
- North Pomona
- 890 Hillcrest Dr
Nearby cities
Nearby neighborhoods
Nearby zip codes
Other Pomona Topics
